9 Crestwood Avenue Kawartha Lakes, ON K9V 6A7
Inscription par: PropTX - IDX / Listed By: Revel Realty Inc.

  9 Crestwood Avenue Kawartha Lakes, ON K9V 6A7

En vigueur
559 900 $ (CAD)

3
CAC
2
SDB
1100-1500
PI. CA.

Description

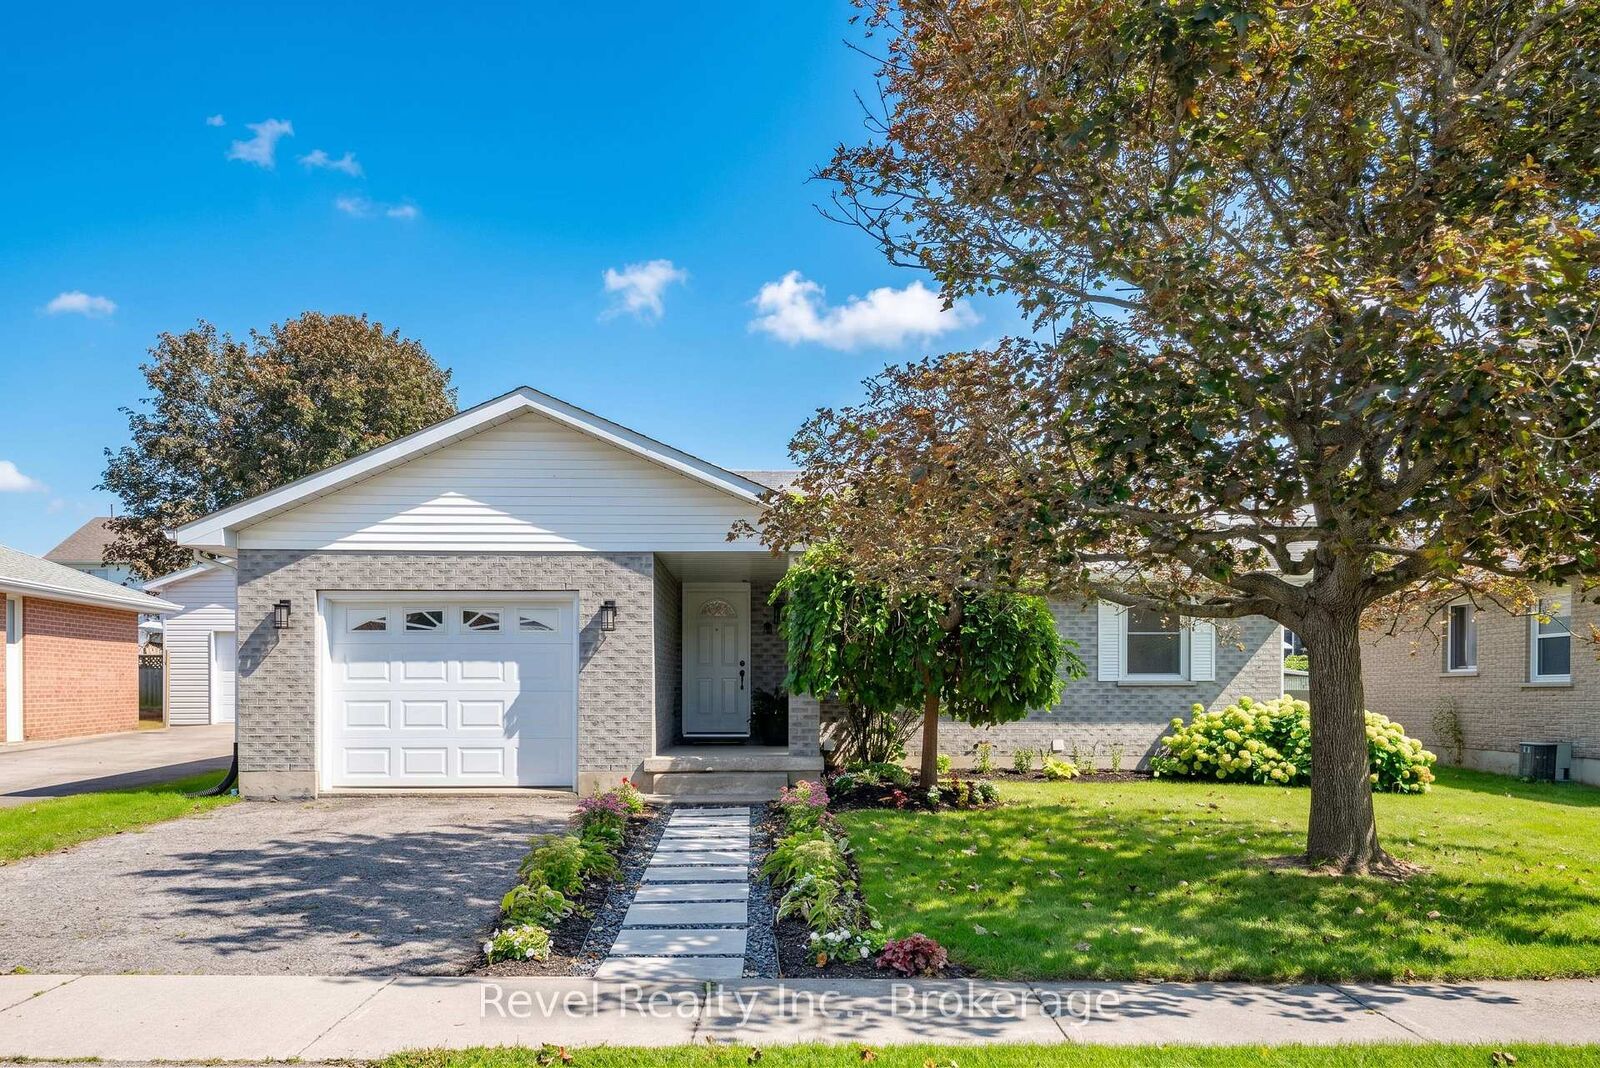
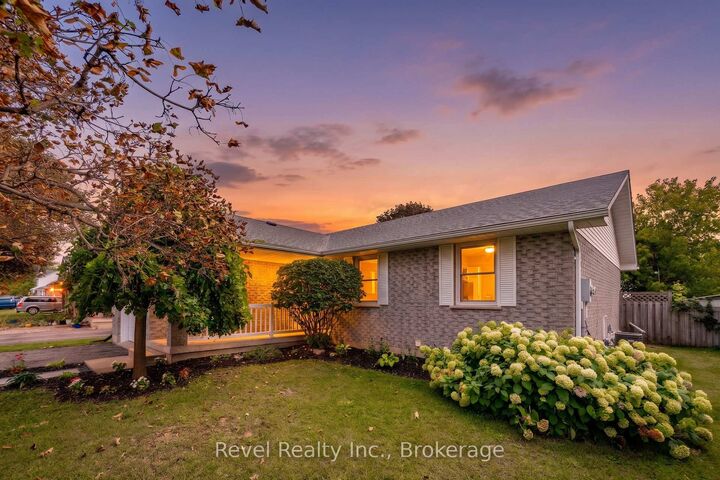
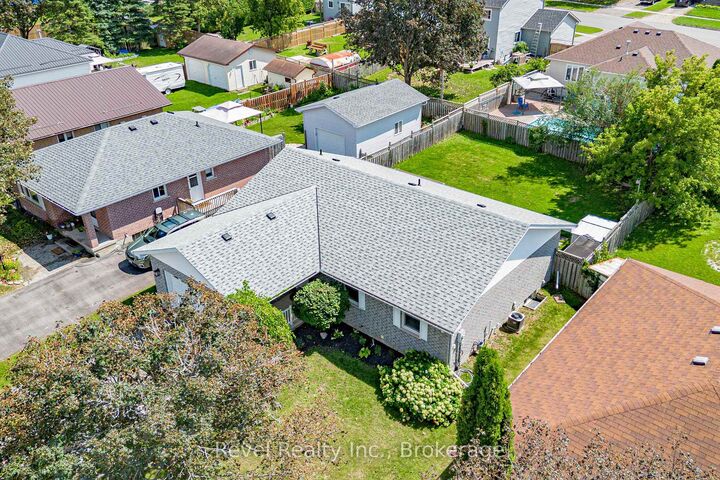
NORTH WARD BUNGALOW ALERT! Welcome to 9 Crestwood Avenue, where location, lifestyle, and move-in-ready living come together! Situated in one of Lindsay's most sought-after neighbourhoods, this impressive 3-bedroom, 2-bathroom bungalow offers a fantastic layout, fully finished lower level, attached garage, and a beautiful fenced backyard. Step inside and be wowed by the oversized front foyer leading into a bright, open-concept kitchen, dining, and living space designed for both everyday living and entertaining. The main floor features 3 bedrooms, a BRAND-NEW full bathroom, convenient main-floor laundry, and direct interior access from the kitchen to the attached garage. Sliding glass doors from the dining area open to the backyard, creating the perfect extension of your living space for summer BBQs, entertaining, kids, pets, or simply relaxing outdoors. Need more room? The completely finished lower level delivers additional living space, a second full bathroom, plus a dedicated utility and storage area. Located in a mature, family-friendly North Ward neighbourhood within walking distance to schools, parks, shopping, amenities, and public transit with easy access to downtown Lindsay. Bungalows in this location are always in demand-9 Crestwood Avenue is ready to welcome you home!

MLS®:
X13697226
Les impôts
$3,530(2025)
Catégorie
Single-Family Home
Style
Bungalow
Ville
Kawartha Lakes
Communauté
Lindsay

Listed By

Revel Realty Inc.
Source
PropTX - IDX
Dernière vérification Août 21 2026 à 12:01 AM GMT+0000
Détails sur les salles de bains
Caractéristiques Intérieures
  • On Demand Water Heater
Caractéristiques de la propriété
  • Foundation: Concrete
Chauffage et refroidissement
  • Forced Air
  • Central Air
Informations sur les sous-sols
  • Finished
  • Full
Informations sur le pool
  • None
Caractéristiques extérieures
  • Brick
  • Toit: Shingles
Informations sur les services publics
  • Sewer: Sewer
  • Fuel: Gas
  • Energy: Energy Certificate: No
Garage
  • Attached
Stationnement
  • Private
Étages
  • 1
   
Calculer les temps de trajet jusqu'à cette propriété
 
Alimenté par INRIX MD Drive Time

Alimenté par Walk Score®
Disclaimer: Copyright 2026 Toronto IDX. All rights reserved. This information is deemed reliable, but not guaranteed. The information being provided is for consumers’ personal, non-commercial use and may not be used for any purpose other than to identify prospective properties consumers may be interested in purchasing. Data last updated 8/20/26 17:01

