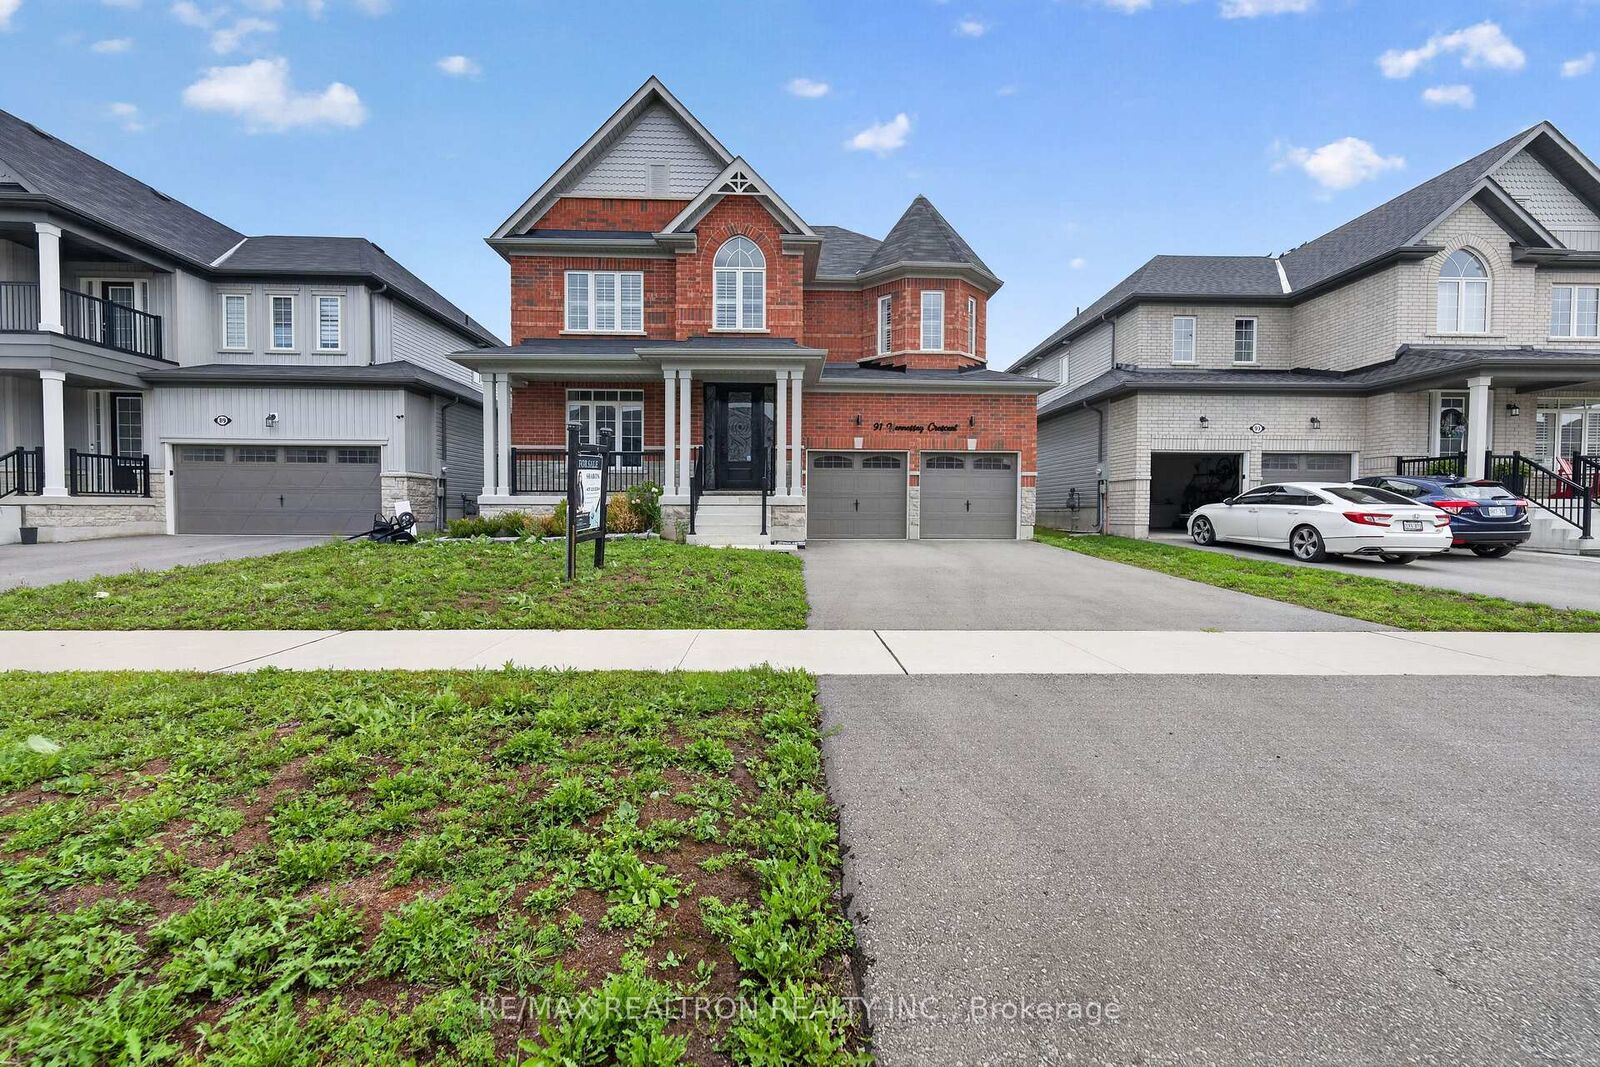
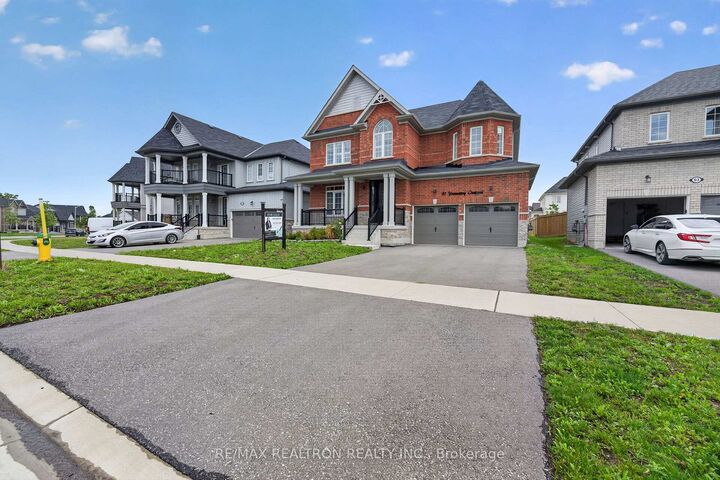
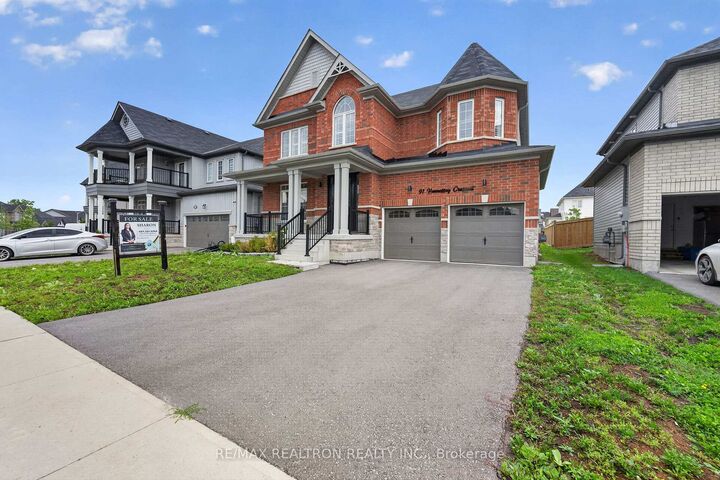
91 Hennessey Crescent Kawartha Lakes, ON K9V 0P4
Inscription par: PropTX - IDX / Listed By: Re/Max Realtron Realty Inc.

  91 Hennessey Crescent Kawartha Lakes, ON K9V 0P4

En vigueur
3 300 $ (CAD)
5
CAC
4
SDB
3000-3500
PI. CA.

Description

Welcome to 91 Hennessey Crescent, a beautiful home for lease in the desirable Kawartha Lakes community. This inviting property offers a comfortable and functional layout, making it an excellent choice for families, professionals, or anyone looking to enjoy the space and lifestyle that Kawartha Lakes has to offer. The home features bright and spacious principal rooms, generous living areas, and a well-designed floor plan that provides plenty of room for everyday living and entertaining. The kitchen offers ample cabinetry and workspace, while the adjoining dining and living areas create a warm and welcoming atmosphere. Well-appointed bedrooms provide comfortable private spaces for the entire family, while the bathrooms are conveniently located throughout the home. Large windows allow for plenty of natural light, creating a bright and airy feel throughout. Enjoy the added benefit of a private outdoor area, perfect for relaxing, entertaining, or enjoying the surrounding community. The property also offers convenient parking and easy access to local amenities, shopping, schools, parks, recreational opportunities, and the many attractions Kawartha Lakes has to offer. Located in a peaceful residential setting while remaining within convenient reach of everyday necessities, 91 Hennessey Crescent is an excellent opportunity to lease a quality home inKawartha Lakes. Don't miss your opportunity to make this wonderful property your next home. Schedule your private viewing today!

MLS®:
X13742422
Catégorie
Rental
Style
2-Storey
Ville
Kawartha Lakes
Communauté
Lindsay

Listed By

Re/Max Realtron Realty Inc.
Source
PropTX - IDX
Dernière vérification Sep 4 2026 à 2:45 AM GMT+0000
Détails sur les salles de bains
Caractéristiques Intérieures
  • None
Caractéristiques de la propriété
  • Foundation: Concrete
Chauffage et refroidissement
  • Forced Air
  • Central Air
Informations sur les sous-sols
  • Unfinished
Informations sur le pool
  • None
Caractéristiques extérieures
  • Brick
  • Toit: Asphalt Shingle
Informations sur les services publics
  • Sewer: Sewer
  • Fuel: Gas
  • Energy: Energy Certificate: No
Garage
  • Attached
Stationnement
  • Private
Étages
  • 2
   
Calculer les temps de trajet jusqu'à cette propriété
 
Alimenté par INRIX MD Drive Time

Alimenté par Walk Score®
Disclaimer: Copyright 2026 Toronto IDX. All rights reserved. This information is deemed reliable, but not guaranteed. The information being provided is for consumers’ personal, non-commercial use and may not be used for any purpose other than to identify prospective properties consumers may be interested in purchasing. Data last updated 9/3/26 19:45

