

Inscription par:  CREA / Listed By: Century 21 Northern Choice Realty Ltd.
 CREA / Listed By: Century 21 Northern Choice Realty Ltd.
 567 Anderson Road Kenora (Redditt Road West), ON P9N 0C5
En vigueur (1 Jours)
509 900 $ (CAD)
HORAIRES DES PORTES OUVERTES
-
OUVERTESSam, Sep 2610:30 am - 12 noon
Description
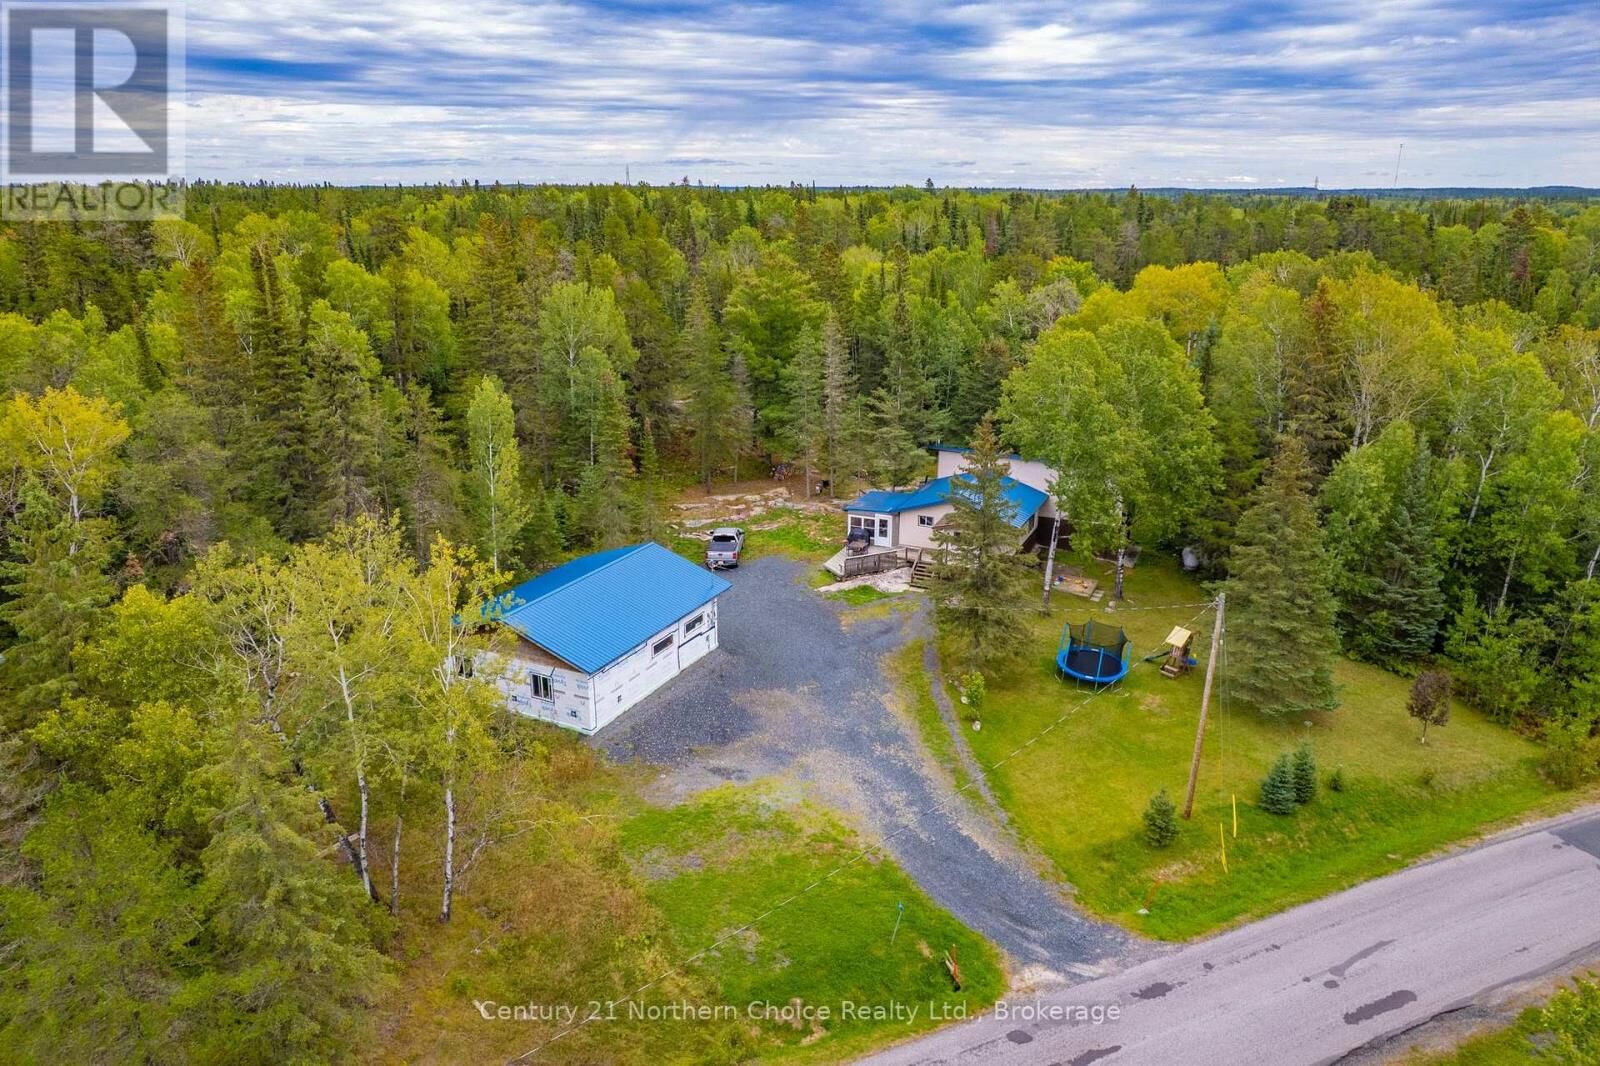
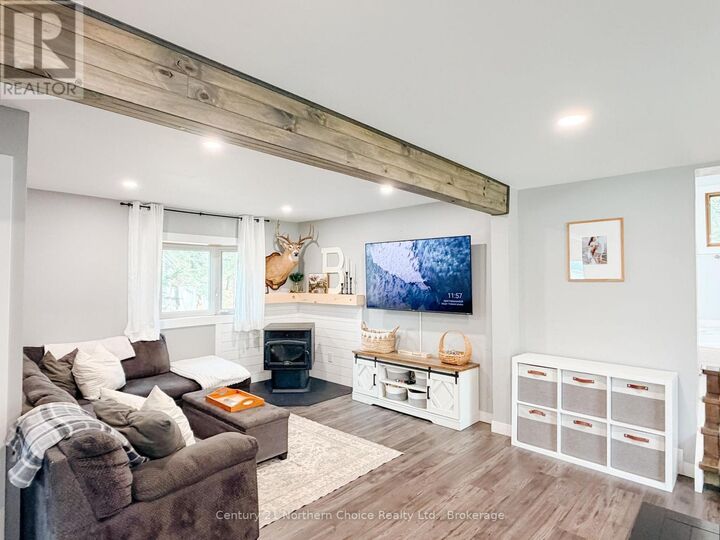
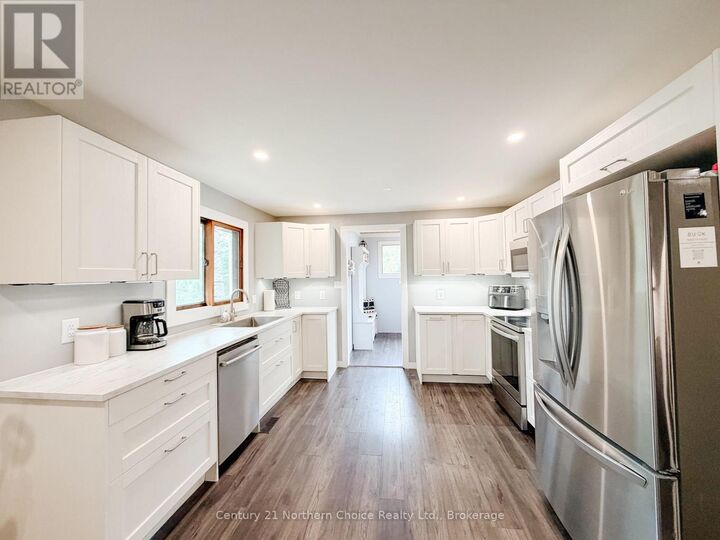
Welcome to 567 Anderson Branch Road! Situated on 5.6 acres, this spacious back-split offers 1,290 sq. ft. of comfortable living space, 3 bedrooms, 2 bathrooms and plenty of room for the whole family.Step inside through the spacious mudroom, which leads into the beautifully updated kitchen featuring new cabinetry, countertops, stainless steel appliances, under-cabinet lighting and pot lights. The kitchen opens into the dining and living area, creating a bright and welcoming space for everyday living and entertaining. A newly installed pellet stove adds warmth and makes this the perfect spot to cozy up.The main floor also features a 4-piece bathroom along with a convenient laundry and storage room. Upstairs, you'll find three bedrooms, including a spacious primary bedroom with double closets, along with an additional 4-piece bathroom.Outside, the 28' x 36' detached garage is fully insulated, wired and heated, complete with a home office or hobby space and plenty of loft storage.With 5.6 acres to enjoy, there's plenty of room for kids, pets, toys and outdoor adventures. A great family home offering space inside and out, just waiting for its next ownersChattels: Fridge, stove, built-in dishwasher, built-in microwave, washer, dryerFixtures Excluded: Tv Bracket and Wall mount Taxes: for 2026Electrical: 200 Amp Heat: Propane Forced Air & Pellet Stove (WETT Certified) Heat Costs:$2873.35 (Jan 2025 - Dec 2025) + 100 Bags of Pellets (approx $1200)Hydro: $2205.30 (Jan 2025- Dec 2025) Possession: Subject to the seller finalizing their purchase (id:41440)
MLS®:
X13810184
X13810184
Les impôts
$3,624(2026)
$3,624(2026)
Catégorie
Single-Family Home
Single-Family Home
Ville
Kenora District
Kenora District
Listed By
Kristie Cavanagh, Century 21 Northern Choice Realty Ltd.
Source
CREA
Dernière vérification Sep 22 2026 à 7:30 AM GMT+0000
CREA
Dernière vérification Sep 22 2026 à 7:30 AM GMT+0000
Détails sur les salles de bains
- Salles de bains: 2
Caractéristiques Intérieures
- Water Softener
- Water Purifier
- Water Treatment
Informations sur le lot
- Irregular Lot Size
Caractéristiques de la propriété
- Cheminée: Stove
- Cheminée: Total: 1
- Cheminée: Pellet
Chauffage et refroidissement
- Forced Air
- Propane
- None
Informations sur les sous-sols
- Crawl Space
Caractéristiques extérieures
- Vinyl Siding
Informations sur les services publics
- Sewer: Septic System
Stationnement
- Total: 6
- Garage
- Detached Garage
Lieu
Disclaimer: The trademarks REALTOR®, REALTORS®, and the REALTOR® logo are controlled
by The Canadian Real Estate Association (CREA) and identify real estate professionals who are members of CREA. Listing Data Last Updated: 9/22/26 00:30
The trademarks REALTOR®, REALTORS®, and the REALTOR® logo are controlledby The Canadian Real Estate Association (CREA) and identify real estate professionals who are members of CREA. Listing Data Last Updated: 9/22/26 00:30

