

Inscription par:  CREA / Listed By: Century 21 Northern Choice Realty Ltd.
 CREA / Listed By: Century 21 Northern Choice Realty Ltd.
 917 Valley Drive Kenora, ON P9N 4A9
En vigueur
335 000 $ (CAD)
HORAIRES DES PORTES OUVERTES
-
OUVERTESSam, Juil 2510:30 am - 12 noon
Description
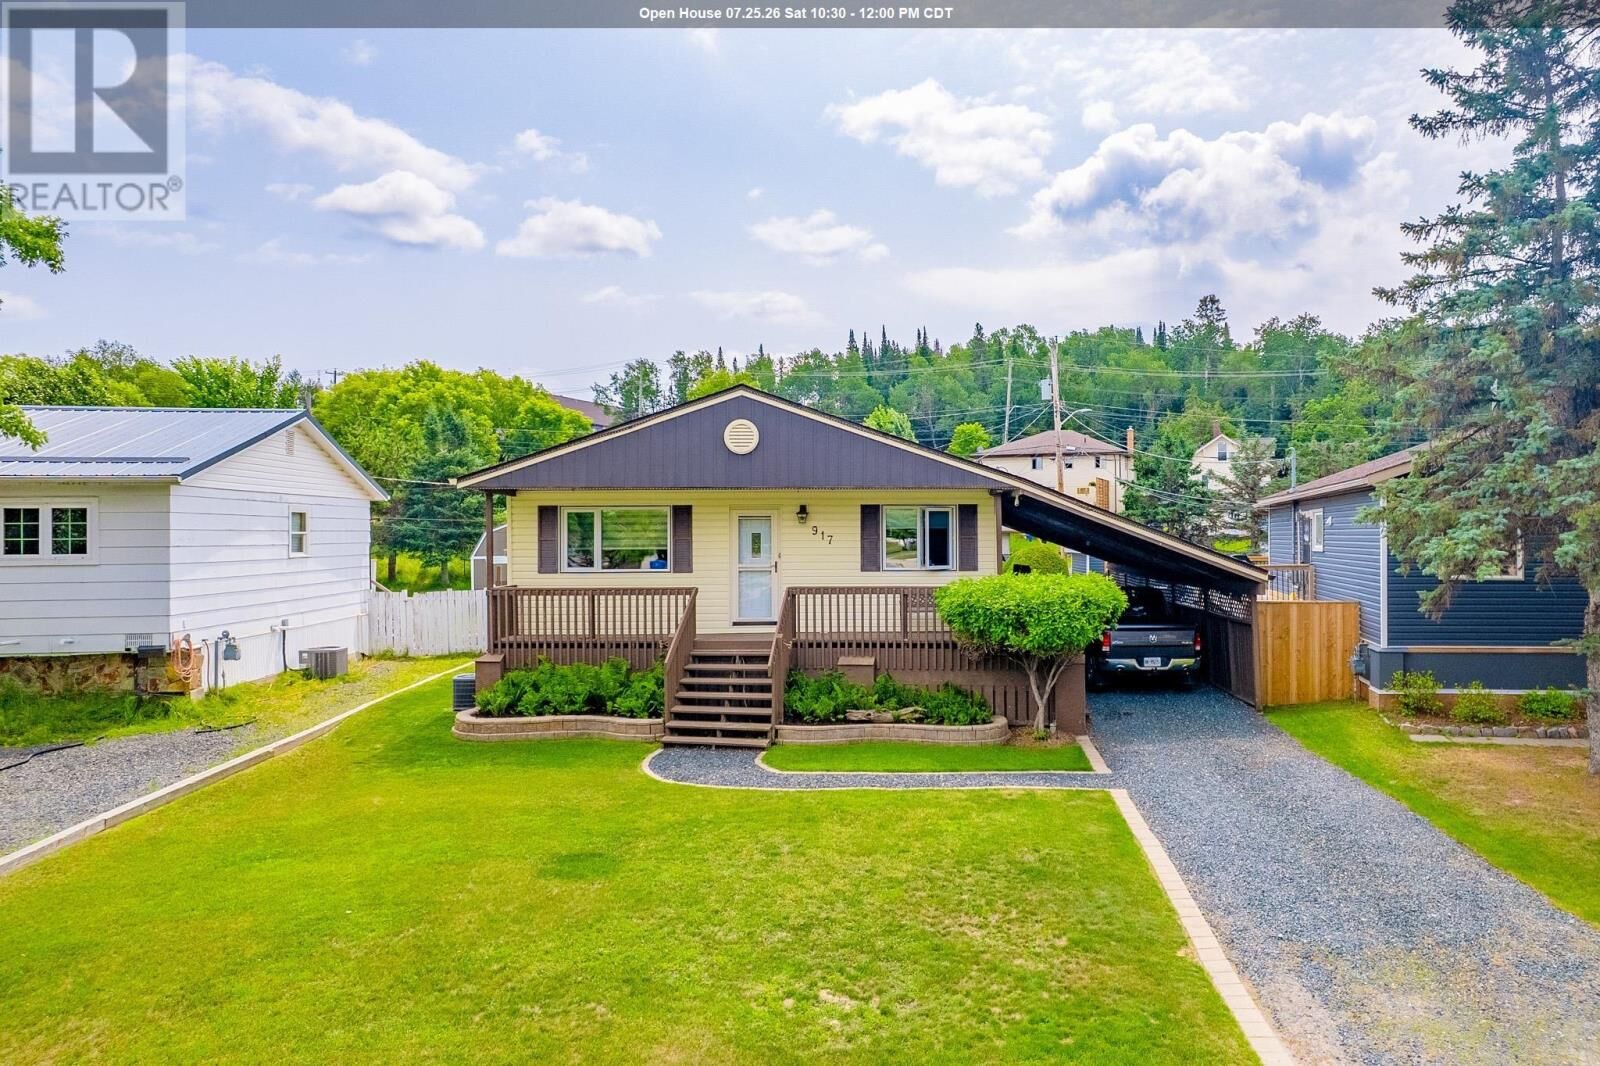
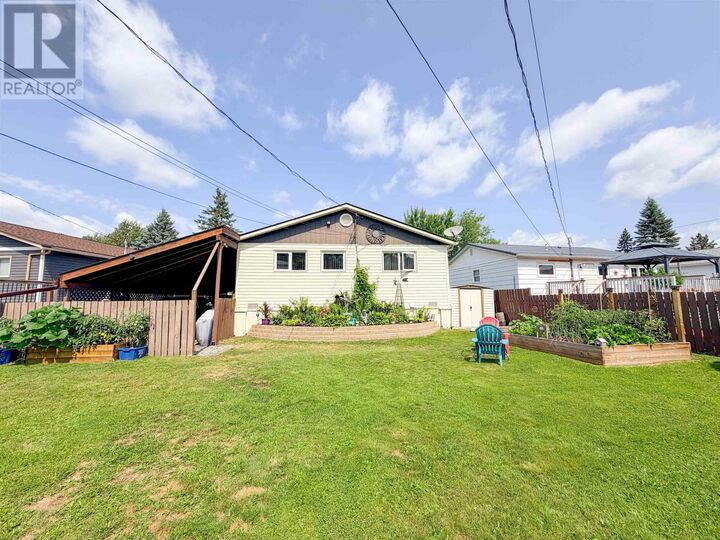
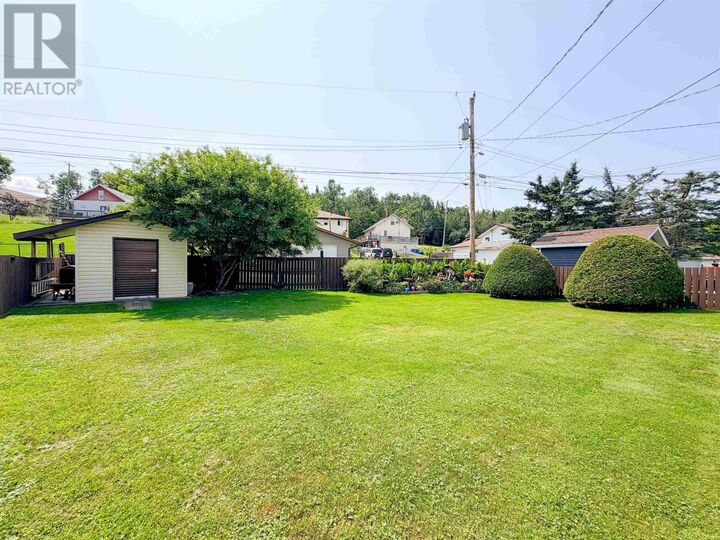
Welcome to this solid and well maintained 1,026 sq. ft. bungalow, ideally located in a great, family neighbourhood. Offering 3 bedrooms, 1 bathroom, and numerous updates throughout, this home is move-in ready and has been thoughtfully cared for over the years. The bright main floor features an updated kitchen with quartz countertops, a spacious 4 piece bathroom with in-floor heat, and the convenience of main floor laundry. A generous storage room with crawl space access and a freezer provides excellent everyday functionality, while the easily accessible crawl space offers even more storage space. Step outside to a beautifully landscaped, fully fenced backyard that has been meticulously maintained. Enjoy thriving flower gardens, a productive vegetable garden, two storage sheds, and convenient back lane access. The gate opens wide to accommodate a boat, trailer, or additional vehicles. A two vehicle carport completes the exterior. highlights: Shingles 2014, Furnace 2019, Solid wood interior doors, hot water tank 2025. Heat Costs: $680.96 last 12 months Possession: October 1st. Hydro Costs: $1930.41 last 12 months Electrical:125amp Chattels included: Fridge, Stove, microwave, dishwasher, washer, dryer, window coverings, freezer, Tv’s, mirror In living room, fireplace, desk, lawn mower, snow blower, all garden tools and pots, some tools Taxes: $2555.26 for 2026 (id:41440)
MLS®:
TB2602081
TB2602081
Les impôts
$2,555
$2,555
Catégorie
Single-Family Home
Single-Family Home
Année de Construction
1978
1978
Style
Bungalow
Bungalow
Ville
Kenora District
Kenora District
Listed By
Kristie Cavanagh, Century 21 Northern Choice Realty Ltd.
Source
CREA
Dernière vérification Juil 23 2026 à 11:00 PM GMT+0000
CREA
Dernière vérification Juil 23 2026 à 11:00 PM GMT+0000
Détails sur les salles de bains
- Salle de bains: 1
Caractéristiques Intérieures
- Washer
- Refrigerator
- Dishwasher
- Microwave
- Stove
- Dryer
- Window Coverings
- Freezer
Informations sur le lot
- Crushed Stone Driveway
Caractéristiques de la propriété
- Foundation: Wood
Chauffage et refroidissement
- Forced Air
- Natural Gas
Informations sur les sous-sols
- Crawl Space
Caractéristiques extérieures
- Vinyl
Informations sur les services publics
- Sewer: Sanitary Sewer
Stationnement
- Gravel
- No Garage
Étages
- 1
Surface Habitable
- 1,026 pi. ca.
Lieu
Disclaimer: The trademarks REALTOR®, REALTORS®, and the REALTOR® logo are controlled
by The Canadian Real Estate Association (CREA) and identify real estate professionals who are members of CREA. Listing Data Last Updated: 7/23/26 16:00
The trademarks REALTOR®, REALTORS®, and the REALTOR® logo are controlledby The Canadian Real Estate Association (CREA) and identify real estate professionals who are members of CREA. Listing Data Last Updated: 7/23/26 16:00

