

Inscription par: ITSO / Listed By: Royal Lepage Burloak Real Estate Services
2150 East Street Kilbride, ON L7P 0M3
En vigueur (1 Jours)
1 195 000 $ (CAD)
HORAIRES DES PORTES OUVERTES
-
OUVERTESDim, Juil 122:00 pm - 4:00 pm
Description
MLS®:
40847033
40847033
Les impôts
$7,387
$7,387
Surface Terrain
1.24 acres
1.24 acres
Catégorie
Single-Family Home
Single-Family Home
Année de Construction
1980
1980
Vue
Creek/Stream, Forest, Trees/Woods, Valley
Creek/Stream, Forest, Trees/Woods, Valley
Ville
Regional Municipality of Halton
Regional Municipality of Halton
Listed By
Carolyn Rouse, Royal Lepage Burloak Real Estate Services
Source
ITSO
Dernière vérification Juil 11 2026 à 4:30 AM GMT+0000
ITSO
Dernière vérification Juil 11 2026 à 4:30 AM GMT+0000
Détails sur les salles de bains
- Salles de bains: 2
Caractéristiques Intérieures
- None
- Dishwasher
- Dryer
- Refrigerator
- Stove
- Laundry: Sink
- Satellite Dish
- Laundry: In Kitchen
Informations sur le lot
- Rural
- Near Golf Course
- Greenbelt
- Schools
- Shopping Nearby
- Ample Parking
- Irregular Lot
- Ravine
- Corner Lot
Caractéristiques de la propriété
- Cheminée: Wood Burning Stove
- Cheminée: 2
- Cheminée: Wood Burning
- Foundation: Unknown
Chauffage et refroidissement
- Baseboard
- Wood Stove
- None
Informations sur les sous-sols
- Partially Finished
- Separate Entrance
- Partial
Caractéristiques extérieures
- Toit: Asphalt Shing
Informations sur les services publics
- Utilities: Electricity Connected
- Sewer: Septic Tank
Informations sur les écoles
- Elementary School: Kilbride Public School
Garage
- Attached Garage
Stationnement
- Attached Garage
- Inside Entry
- Garage Door Opener
- Total: 6
Étages
- 2
Surface Habitable
- 1,886 pi. ca.
Lieu
Disclaimer: Listing content protected by copyright and licensed by Information Technology Systems Ontario: Data last updated: 7/10/26 21:30


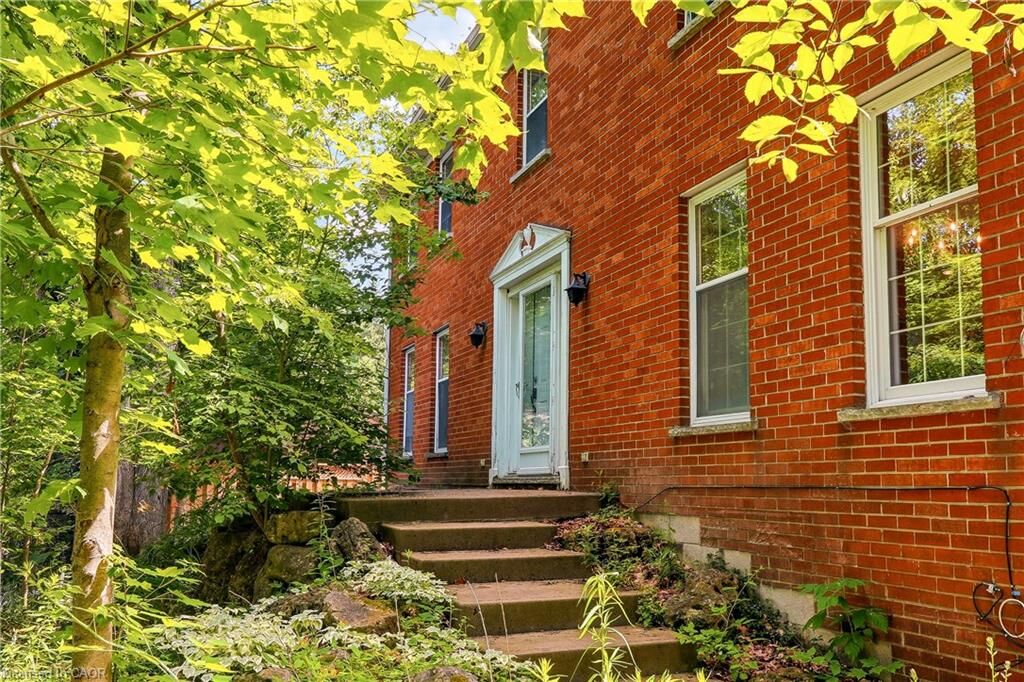
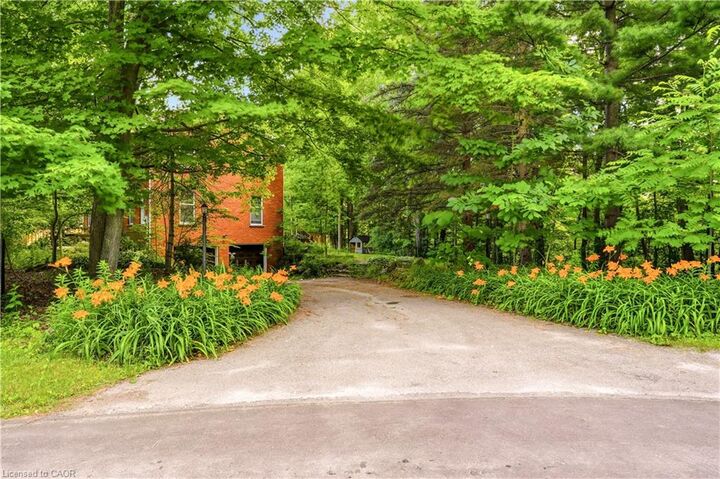
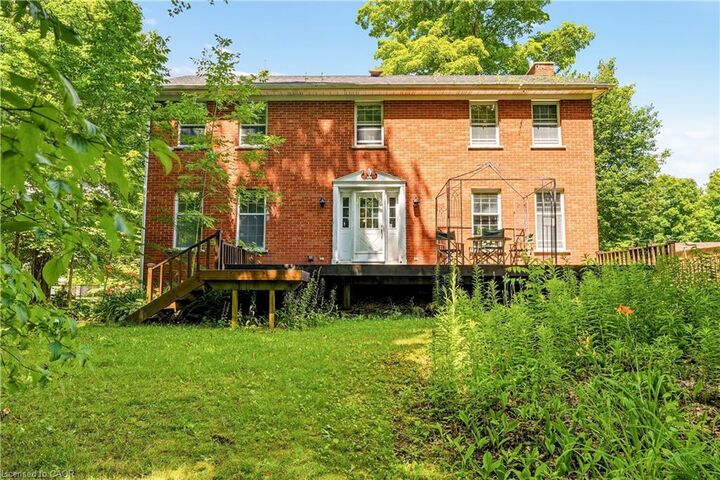
Built in 1980, the home offers generous principal rooms, hardwood flooring throughout much of the home, two wood-burning fireplaces, large windows and beautiful views of the surrounding woodland. An attached double garage, mature perennial gardens and the tranquil natural setting provide the foundation for an exceptional renovation opportunity.
Whether you choose to restore, renovate or thoughtfully reimagine the existing home, this property offers outstanding potential for buyers seeking a peaceful rural lifestyle, exceptional privacy and the opportunity to make this special setting their own.
Enjoy the beauty of rural living close to Burlington,with nearby golf courses, equestrian facilities, Kilbride Public school, and convenient access to major commuter routes.
Property being sold in “as is” condition.