

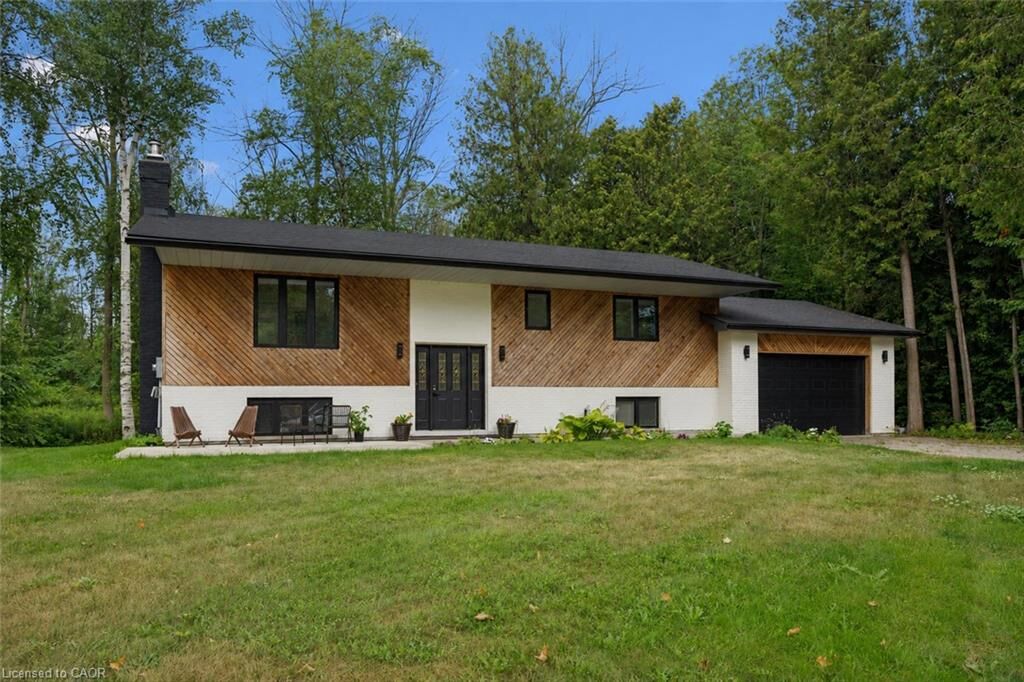
Inscription par: ITSO / Listed By: Real Broker Ontario Ltd.
27 Dawson Drive Kincardine, ON N2Z 2X6
En vigueur
815 000 $ (CAD)
MLS®:
40857155
40857155
Les impôts
$4,771
$4,771
Catégorie
Single-Family Home
Single-Family Home
Année de Construction
1983
1983
Style
Bungalow Raised
Bungalow Raised
Ville
Bruce County
Bruce County
Listed By
Jacob Caldwell, Real Broker Ontario Ltd.
Source
ITSO
Dernière vérification Août 20 2026 à 11:39 PM GMT+0000
ITSO
Dernière vérification Août 20 2026 à 11:39 PM GMT+0000
Détails sur les salles de bains
- Salles de bains: 2
Caractéristiques Intérieures
- Water Heater Owned
- Auto Garage Door Remote(s)
- Dishwasher
- Dryer
- Refrigerator
- Washer
- Built-In Microwave
- Gas Stove
Informations sur le lot
- Near Golf Course
- Park
- Rec./Community Centre
- Schools
- Urban
- School Bus Route
- Beach
- Quiet Area
- Place of Worship
- Hospital
- Airport
Caractéristiques de la propriété
- Foundation: Poured Concrete
Chauffage et refroidissement
- Forced Air
- Natural Gas
- Central Air
Informations sur les sous-sols
- Full
- Finished
- Sump Pump
Caractéristiques extérieures
- Toit: Shingle
Informations sur les services publics
- Sewer: Septic Tank
Informations sur les écoles
- Elementary School: Kincardine Township-Tiverton Public (K-2), Huron Heights Public
- High School: Kincardine District Secondary | Sacred Heart High
Garage
- Attached Garage
Stationnement
- Attached Garage
- Total: 10
Étages
- 1
Surface Habitable
- 1,278 pi. ca.
Lieu
Disclaimer: Listing content protected by copyright and licensed by Information Technology Systems Ontario: Data last updated: 8/20/26 16:39


Description