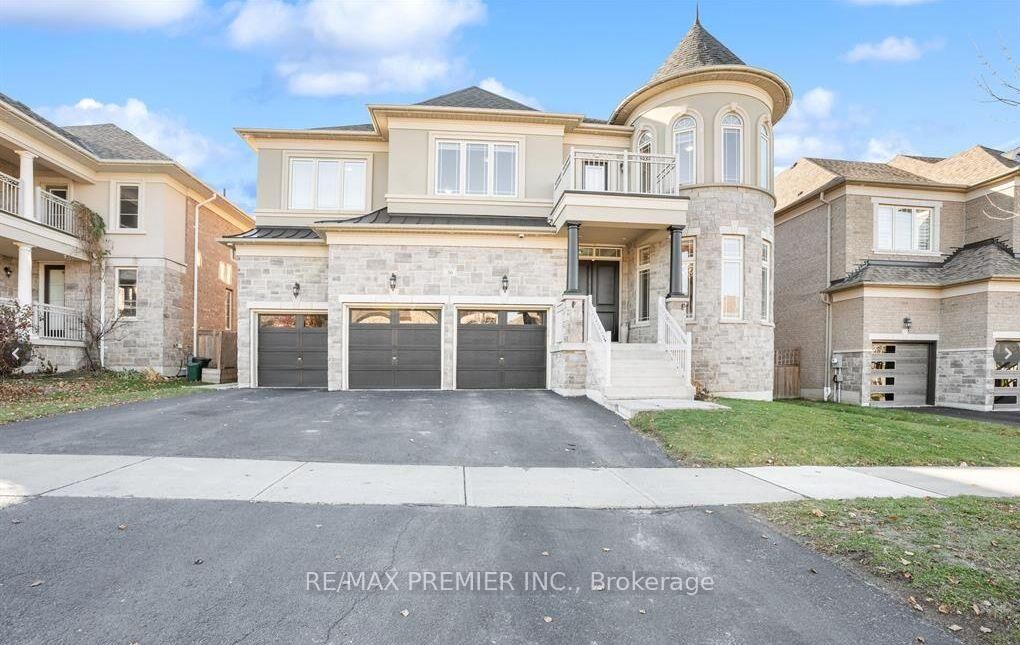
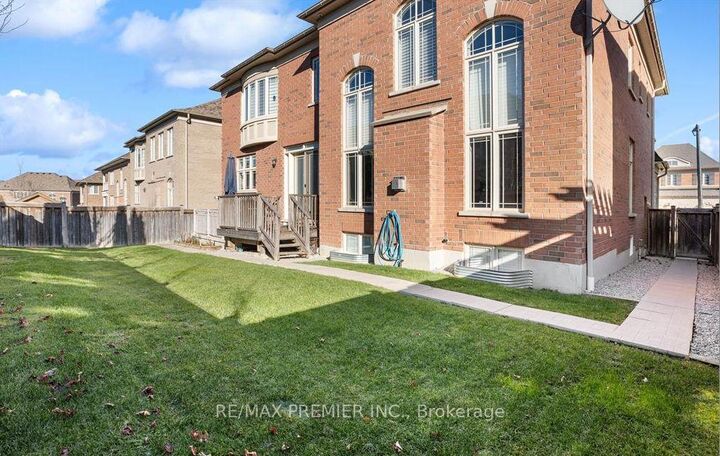
36 West Coast Trail Bsmt King, ON L7B 0A4
Inscription par: PropTX - IDX / Listed By: Re/Max Premier Inc.

  36 West Coast Trail Bsmt King, ON L7B 0A4

En vigueur
1 432 $ (USD)
2
CAC
1
SDB
700-1100
PI. CA.

Description

Welcome to 36 West Coast Tr, with a bright, newly finished lower-level apartment on a quiet street in sought-after Nobleton. This spacious unit has its own private entrance and a modern open-concept layout with pot lights and laminate flooring -throughout. The full kitchen has white shaker cabinetry, a center island, stainless steel appliances and plenty of storage, and it flows into a generous living and rec area. That area is anchored by a striking stacked-stone feature wall with an electric fireplace and has elegant wainscoting. The bedrooms are well-sized, with closets and above-grade windows. The bathroom has a marble-look vanity, a tub/shower combination, and porcelain flooring. A private in-suite stacked washer and dryer, a walk-in storage closet and large linen closets add everyday convenience. Steps to Sobeys, No Frills, schools, parks and Nobleton Village shops, with easy access tp Hwy 27, Hwy 400 and King City. Ideal for a professional couple or small family looking for quality living in one of king City. Ideal for a professional couple or small family looking for quality living in one of King Township's most desirable communities. Tenant to provide rental application, credit report, employment letter, references and first and last month's rent. Book your showing today!

MLS®:
N14141532
Catégorie
Rental
Style
2-Storey
Ville
Regional Municipality of York
Communauté
Nobleton

Listed By

Re/Max Premier Inc.
Source
PropTX - IDX
Dernière vérification Nov 3 2026 à 4:05 AM GMT+0000
Détails sur les salles de bains
Caractéristiques Intérieures
  • Water Heater
  • Carpet Free
Caractéristiques de la propriété
  • Foundation: Concrete
Chauffage et refroidissement
  • Forced Air
  • Central Air
Informations sur les sous-sols
  • Apartment
Informations sur le pool
  • None
Caractéristiques extérieures
  • Stone
  • Toit: Asphalt Shingle
Informations sur les services publics
  • Sewer: Sewer
  • Fuel: Gas
  • Energy: Energy Certificate: No
Garage
  • Attached
Étages
  • 2
   
Calculer les temps de trajet jusqu'à cette propriété
 
Alimenté par INRIX MD Drive Time

Alimenté par Walk Score®
Disclaimer: Copyright 2026 Toronto IDX. All rights reserved. This information is deemed reliable, but not guaranteed. The information being provided is for consumers’ personal, non-commercial use and may not be used for any purpose other than to identify prospective properties consumers may be interested in purchasing. Data last updated 11/2/26 20:05

