43 Fairmont Ridge Trail King, ON L7B 0A6
Inscription par: PropTX - IDX / Listed By: Real Broker Ontario Ltd.

  43 Fairmont Ridge Trail King, ON L7B 0A6

En vigueur
5 500 $ (CAD)
5
CAC
4
SDB
3500-5000
PI. CA.

Description

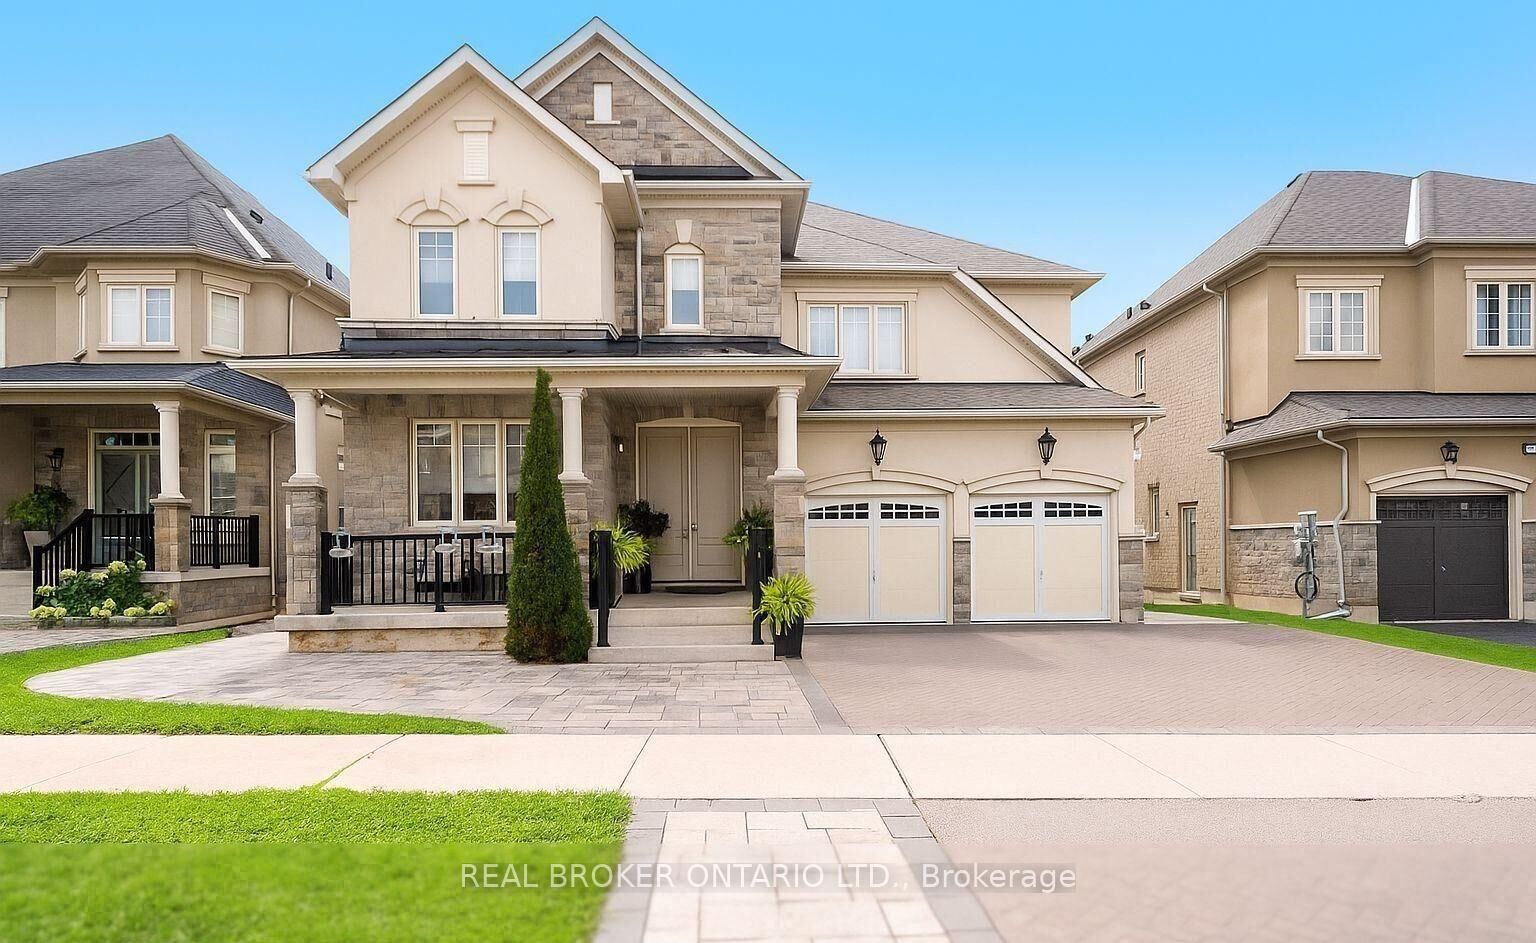
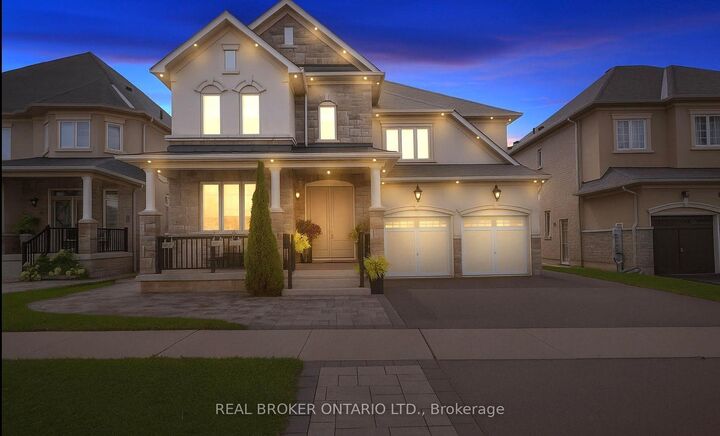
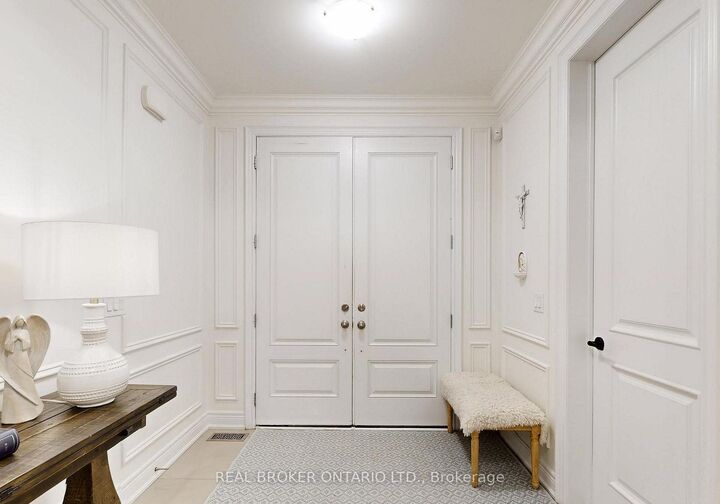
Welcome to this exceptional executive home for lease in the heart of Nobleton! Offering over 3,650 sq. ft. of beautifully finished living space, this bright and spacious 4-bedroom, 5-bathroom home is perfect for families seeking luxury, comfort, and convenience. The open-concept main floor features 9-ft ceilings, hardwood flooring throughout, a private main-floor office/den, and a stunning family room with soaring cathedral ceilings and oversized windows. The chef-inspired kitchen is equipped with premium stainless steel appliances, including a Wolf gas range, double wall ovens, quartz countertops, marble backsplash, and a large centre island with ample storage. Upstairs, each generously sized bedroom offers its own ensuite bathroom and large closet, while the primary retreat features a walk-in closet, spa-like ensuite, and Juliette balcony overlooking the backyard. Enjoy a professionally landscaped backyard with a gazebo, ideal for relaxing or entertaining. The home also includes custom window coverings, upgraded lighting, a convenient second-floor laundry room, and parking for up to 5 vehicles (3-car driveway plus 2-car garage). Located in one of Nobleton's most desirable neighbourhoods, just minutes from parks, top-rated schools, golf, walking trails, the community centre, library, and everyday amenities. Move-in ready-an exceptional opportunity to lease a luxury family home in a prime location.

MLS®:
N13564226
Catégorie
Rental
Style
2-Storey
Ville
Regional Municipality of York
Communauté
Nobleton

Listed By

Real Broker Ontario Ltd.
Source
PropTX - IDX
Dernière vérification Juil 15 2026 à 4:09 AM GMT+0000
Détails sur les salles de bains
Caractéristiques Intérieures
  • Water Softener
  • Auto Garage Door Remote
  • Carpet Free
Caractéristiques de la propriété
  • Foundation: Poured Concrete
Chauffage et refroidissement
  • Forced Air
  • Central Air
Informations sur les sous-sols
  • Unfinished
Informations sur le pool
  • None
Caractéristiques extérieures
  • Brick Front
  • Toit: Asphalt Shingle
Informations sur les services publics
  • Sewer: Sewer
  • Fuel: Gas
  • Energy: Energy Certificate: No
Garage
  • Built-In
Stationnement
  • Private Double
  • Available
Étages
  • 2
   
Calculer les temps de trajet jusqu'à cette propriété
 
Alimenté par INRIX MD Drive Time

Alimenté par Walk Score®
Disclaimer: Copyright 2026 Toronto IDX. All rights reserved. This information is deemed reliable, but not guaranteed. The information being provided is for consumers’ personal, non-commercial use and may not be used for any purpose other than to identify prospective properties consumers may be interested in purchasing. Data last updated 7/14/26 21:09

