

Inscription par:  CREA / Listed By: Royal Lepage Proalliance Realty, Brokerage
 CREA / Listed By: Royal Lepage Proalliance Realty, Brokerage
 257 Bath Road 1006 Kingston (Central City West), ON K7M 7T3
En vigueur (0 Jours)
349 900 $ (CAD)
MLS®:
X13827670
X13827670
Les impôts
$3,957(2025)
$3,957(2025)
Catégorie
Condo
Condo
Vue
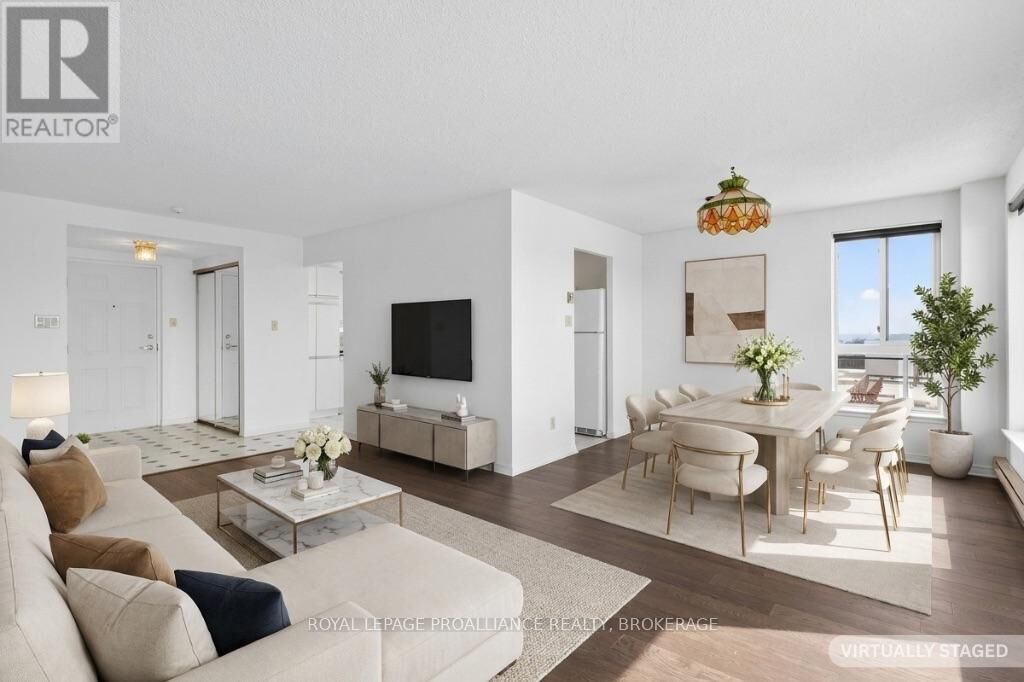
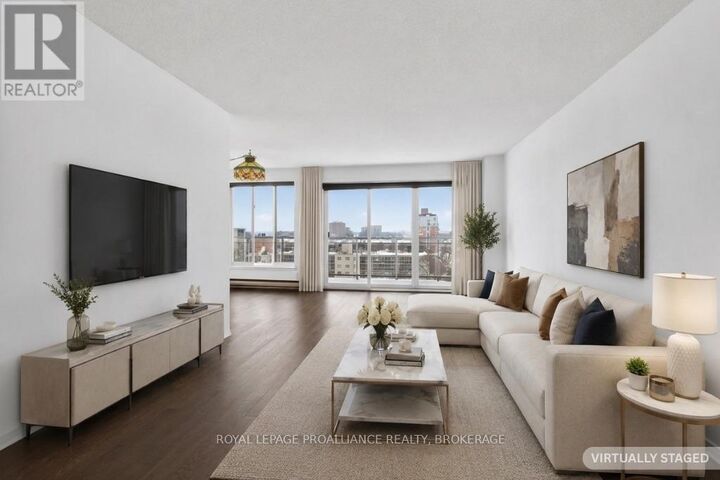
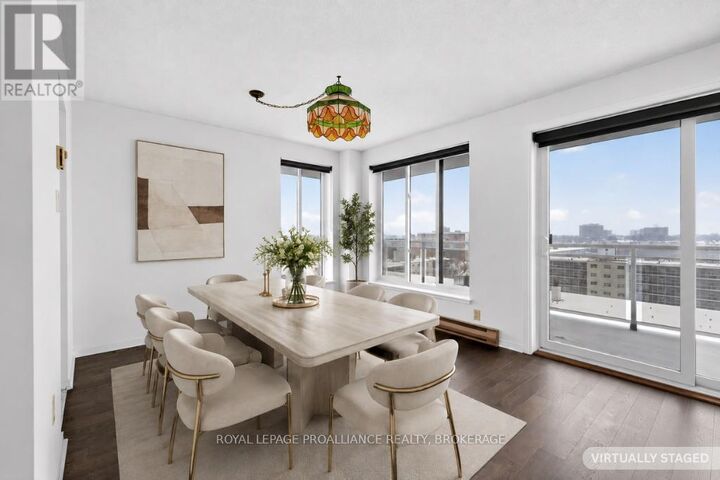
View, City View
View, City View
Ville
Frontenac County
Frontenac County
Listed By
Matt Lee, Royal Lepage Proalliance Realty, Brokerage
Source
CREA
Dernière vérification Sep 25 2026 à 10:30 PM GMT+0000
CREA
Dernière vérification Sep 25 2026 à 10:30 PM GMT+0000
Détails sur les salles de bains
- Salles de bains: 2
Caractéristiques Intérieures
- Refrigerator
- Dishwasher
- Microwave
- Stove
Informations sur le lot
- Balcony
- Cul-De-Sac
- Laundry- Coin Operated
Caractéristiques de la propriété
- Foundation: Poured Concrete
Chauffage et refroidissement
- Baseboard Heaters
- Natural Gas
- None
Informations sur le pool
- Outdoor Pool
- Indoor Pool
Informations sur le condo
- Frais: $749/Monthly
Caractéristiques extérieures
- Brick
Stationnement
- Total: 1
- Underground
- Garage
Lieu
Disclaimer: The trademarks REALTOR®, REALTORS®, and the REALTOR® logo are controlled
by The Canadian Real Estate Association (CREA) and identify real estate professionals who are members of CREA. Listing Data Last Updated: 9/25/26 15:30
The trademarks REALTOR®, REALTORS®, and the REALTOR® logo are controlledby The Canadian Real Estate Association (CREA) and identify real estate professionals who are members of CREA. Listing Data Last Updated: 9/25/26 15:30


Description