1067 Acadia Drive Kingston, ON K7M 8V7
Inscription par: PropTX - IDX / Listed By: Royal Lepage Proalliance Realty, Brokerage

  1067 Acadia Drive Kingston, ON K7M 8V7

En vigueur
370 486 $ (USD)

3
CAC
2
SDB
1100-1500
PI. CA.

Description

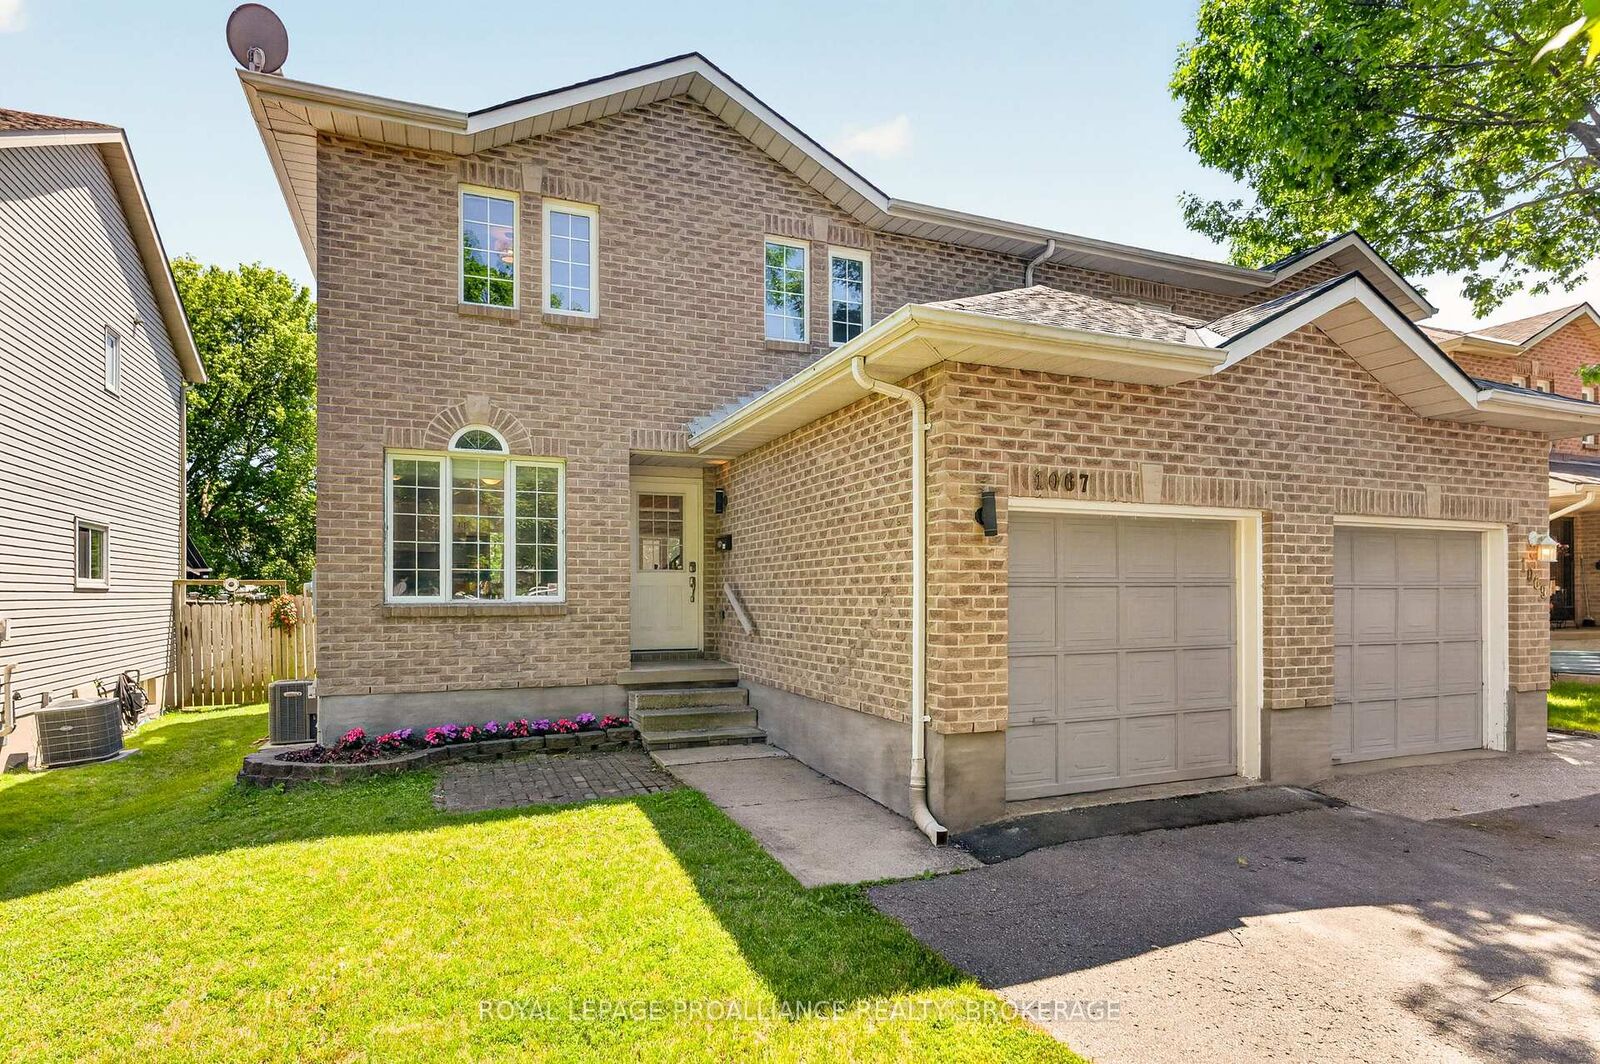
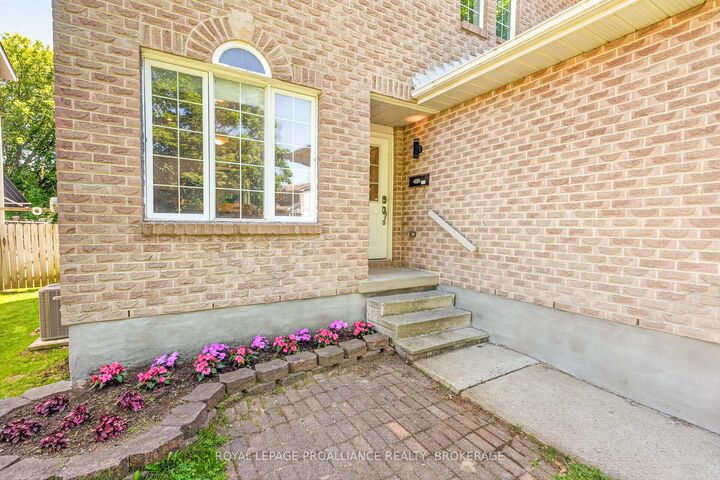
Welcome home to 1067 Acadia Drive, where comfort, style, and everyday living come together effortlessly. Nestled in Kingston's highly desirable West Park neighbourhood, this beautifully maintained John Maas-built semi-detached home offers brilliant, bright, inviting living space that's ready for its next chapter. From the moment you step inside, you'll appreciate the fresh modern updates, warm natural light, and functional layout designed for both everyday living and memorable gatherings. The spacious eat-in kitchen is the heart of the home, while the separate dining room provides the perfect setting for family dinners, holiday celebrations, or entertaining friends. Fresh paint and updated flooring throughout create a crisp, move-in-ready feel. Upstairs, the generous primary retreat offers a walk-in closet and convenient cheater ensuite access, creating a peaceful space to unwind at the end of the day. Two additional bedrooms provide flexibility for growing families, guests, or a dedicated home office. Outside, the fully fenced backyard offers the privacy you've been looking for-whether you're enjoying your morning coffee, hosting summer barbecues, gardening, or watching children and pets play safely. Thoughtfully cared for and extensively updated, this home offers peace of mind with a new roof(2020), patio door (2021), hot water tank (2024), central air conditioning (2025), and washer and dryer (2026). Ideally located just minutes from excellent schools, parks, express transit, walking trails, shopping, and Kingston's west-end amenities, this is more than just a house-it's a place to build memories and truly feel at home. Simply move in, unpack, and start enjoying everything this exceptional property has to offer.

MLS®:
X13545650
Les impôts
$3,756(2026)
Surface Terrain
4,022 PI. CA.
Catégorie
Single-Family Home
Style
2-Storey
Vue
Clear
Ville
Frontenac County
Communauté
28 - City Southwest

Listed By

Royal Lepage Proalliance Realty, Brokerage
Source
PropTX - IDX
Dernière vérification Juil 11 2026 à 6:44 AM GMT+0000
Détails sur les salles de bains
Caractéristiques Intérieures
  • Central Vacuum
  • Water Heater
  • Auto Garage Door Remote
  • Water Meter
  • Ventilation System
  • Floor Drain
Caractéristiques de la propriété
  • Foundation: Concrete Block
Chauffage et refroidissement
  • Forced Air
  • Central Air
Informations sur les sous-sols
  • Finished
  • Full
  • Development Potential
Informations sur le pool
  • None
Caractéristiques extérieures
  • Brick
  • Vinyl Siding
  • Toit: Asphalt Shingle
Informations sur les services publics
  • Sewer: Sewer
  • Fuel: Gas
  • Energy: Energy Certificate: No
Garage
  • Attached
Stationnement
  • Private Double
Étages
  • 2
   
Calculer les temps de trajet jusqu'à cette propriété
 
Alimenté par INRIX MD Drive Time

Alimenté par Walk Score®
Disclaimer: Copyright 2026 Toronto IDX. All rights reserved. This information is deemed reliable, but not guaranteed. The information being provided is for consumers’ personal, non-commercial use and may not be used for any purpose other than to identify prospective properties consumers may be interested in purchasing. Data last updated 7/10/26 23:44

