

Inscription par: PropTX - IDX / Listed By: Coldwell Banker First Ottawa Realty Inc., Brokerage
110 Liddell Crescent Kingston, ON K7M 2T6
En vigueur
674 900 $ (CAD)
HORAIRES DES PORTES OUVERTES
-
OUVERTESDim, Juil 191:00 pm - 3:00 pm

Description
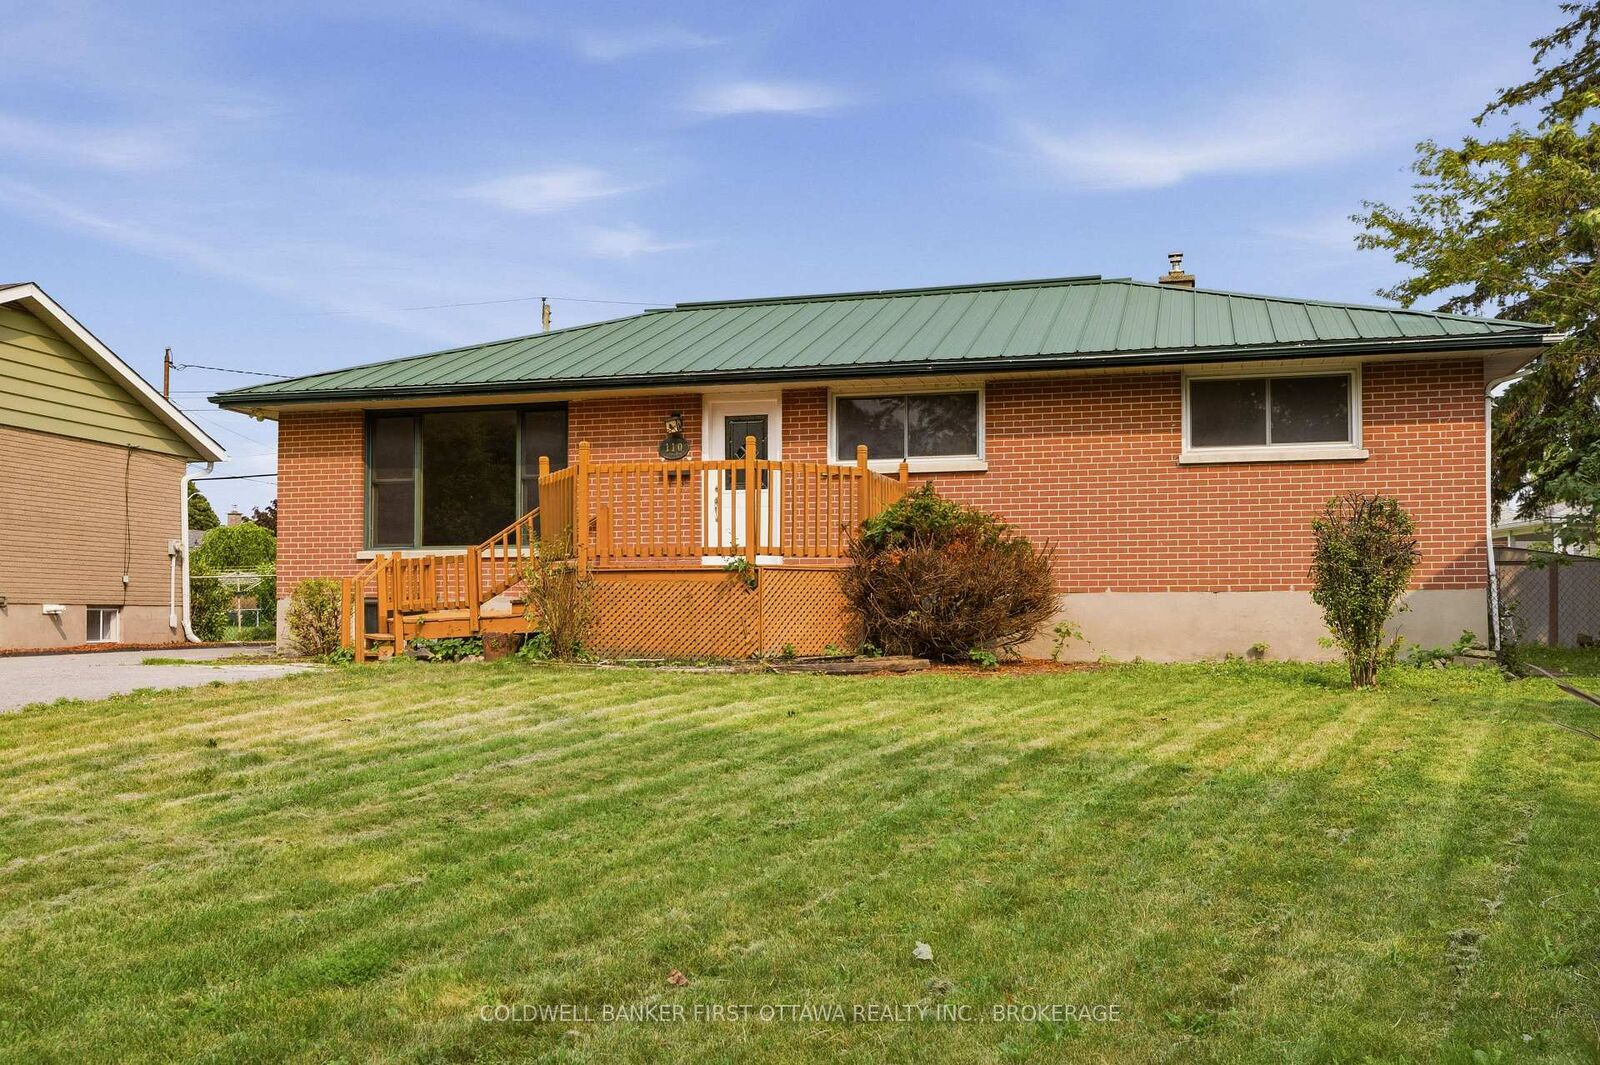
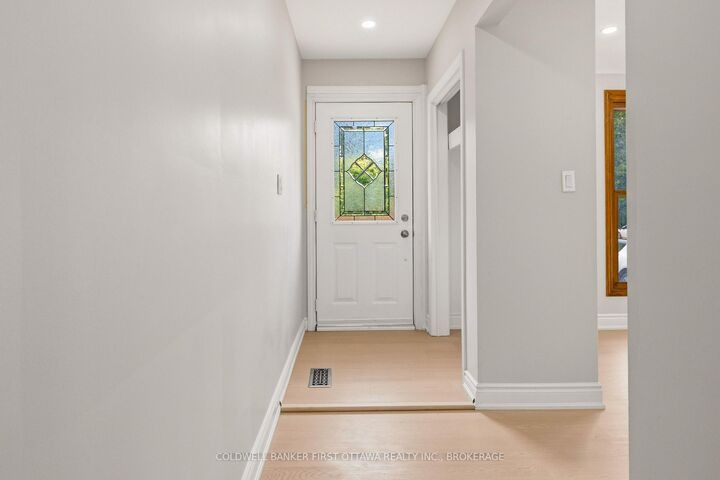
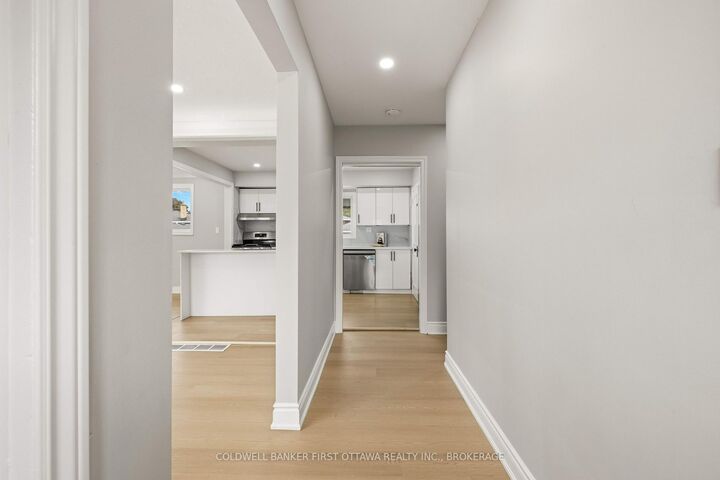
Welcome to this beautifully updated bungalow in the sought-after Polson Park neighbourhood, where thoughtful renovations and a versatile layout make this home an exceptional opportunity. Offering excellent curb appeal and parking for up to five vehicles, this move-in-ready home has seen extensive recent improvements, including a new furnace and central air (2025), renovated kitchens on both levels, new flooring, LED lighting, updated bathrooms, a new front door, and much more. The bright and spacious main floor features a stunning new kitchen with island, separate living and dining rooms, three comfortable bedrooms, and an updated 4-piece bathroom. The fully finished lower level, complete with a separate side entrance, offers outstanding flexibility with a kitchenette, family room, fourth bedroom, den, full bathroom, excellent for an in-law suite or multi-generational living. Additional updates include a metal roof, updated breaker panel, owned hot water heater, newer washer and dryer, new dining room window, and new interior doors and trim. Conveniently located close to schools, parks, shopping, transit, and all amenities, this beautifully maintained home combines modern updates with practical living space in one of Kingston's most established neighbourhoods. Simply move in and enjoy!
MLS®:
X13570724
X13570724
Les impôts
$5,121(2026)
$5,121(2026)
Catégorie
Single-Family Home
Single-Family Home
Style
Bungalow
Bungalow
Ville
Frontenac County
Frontenac County
Communauté
18 - Central City West
18 - Central City West
Listed By
Coldwell Banker First Ottawa Realty Inc., Brokerage
Source
PropTX - IDX
Dernière vérification Juil 17 2026 à 6:26 AM GMT+0000
PropTX - IDX
Dernière vérification Juil 17 2026 à 6:26 AM GMT+0000
Détails sur les salles de bains
Caractéristiques Intérieures
- Guest Accommodations
- In-Law Suite
Caractéristiques de la propriété
- Foundation: Brick
- Foundation: Block
Chauffage et refroidissement
- Forced Air
- Central Air
Informations sur les sous-sols
- Finished
- Full
- Separate Entrance
Informations sur le pool
- None
- On Ground
Caractéristiques extérieures
- Brick
- Brick Front
- Toit: Metal
- Toit: Not Applicable
Informations sur les services publics
- Sewer: Sewer
- Fuel: Gas
- Energy: Energy Certificate: No
Garage
- None
Stationnement
- Private
- Private Double
Étages
- 1
Lieu
Disclaimer: Copyright 2026 Toronto IDX. All rights reserved. This information is deemed reliable, but not guaranteed. The information being provided is for consumers’ personal, non-commercial use and may not be used for any purpose other than to identify prospective properties consumers may be interested in purchasing. Data last updated 7/16/26 23:26

