1283 Delancey Drive Kingston, ON K7M 0H5
Inscription par: PropTX - IDX / Listed By: Re/Max Finest Realty Inc., Brokerage

  1283 Delancey Drive Kingston, ON K7M 0H5

En vigueur
2 046 $ (USD)

3
CAC
3
SDB
1500-2000
PI. CA.

Description

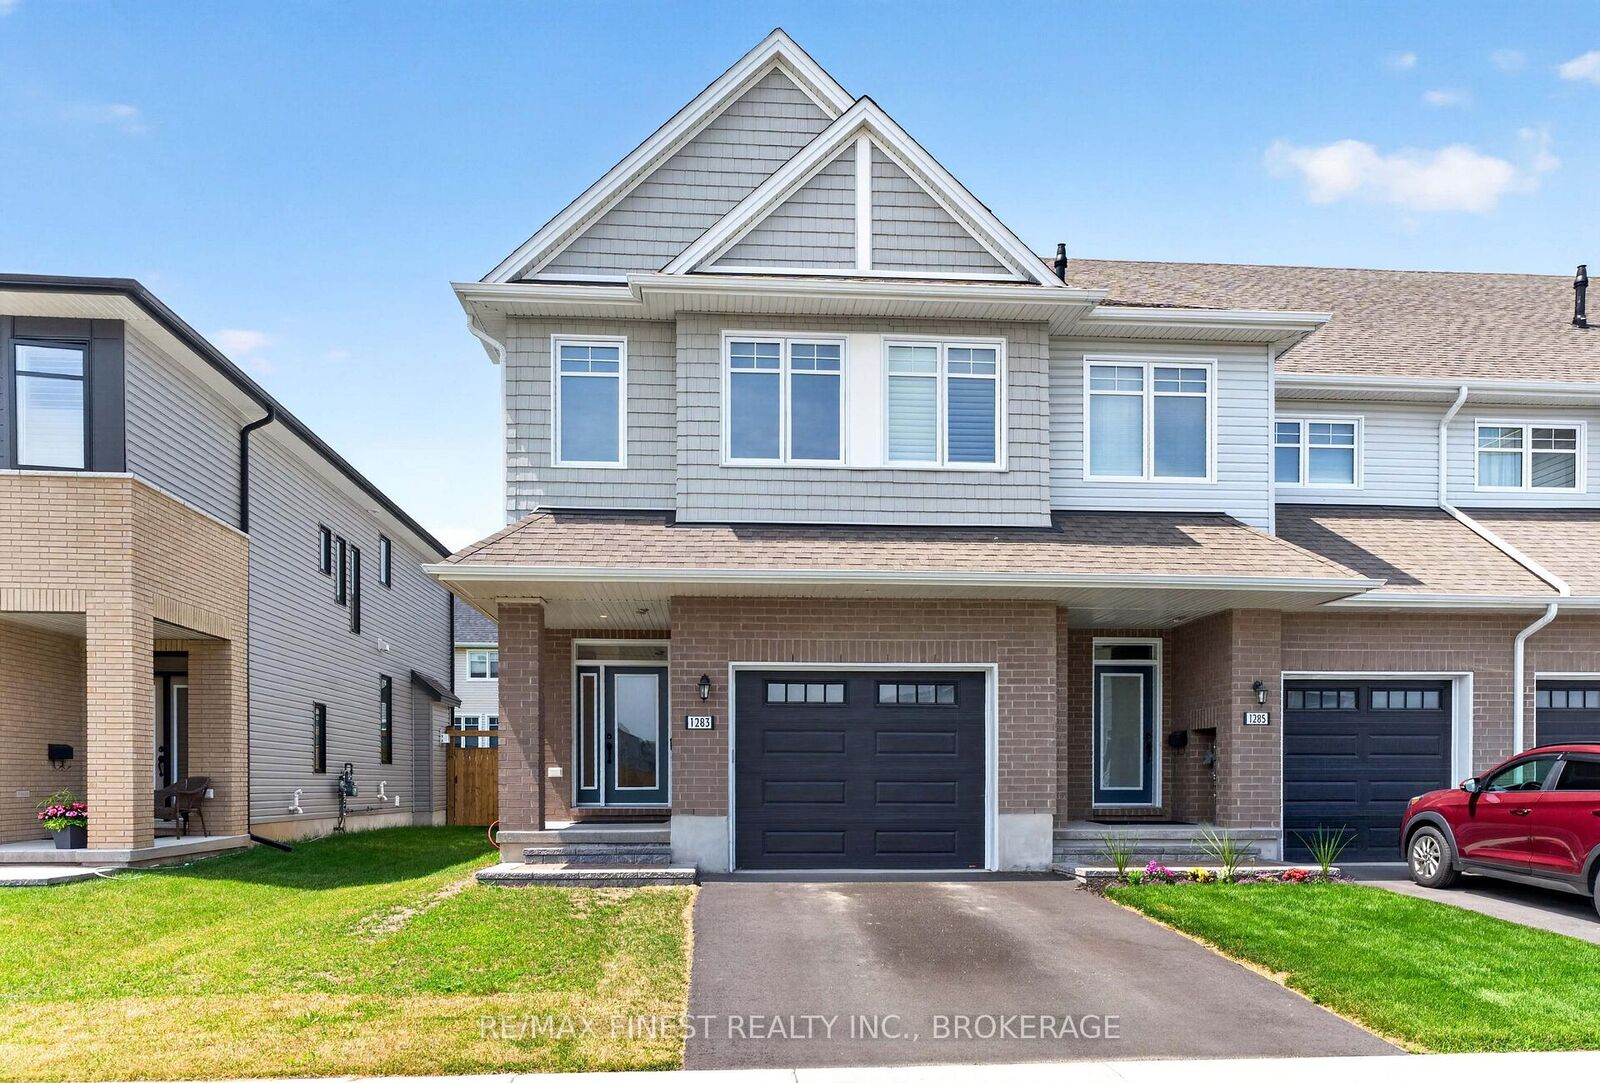
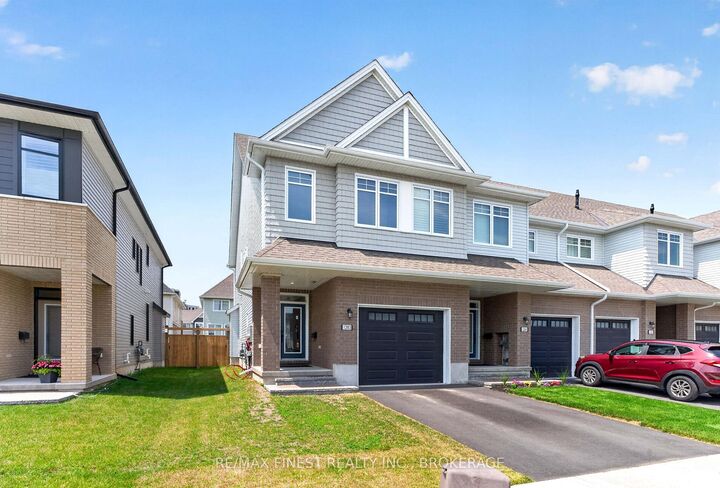
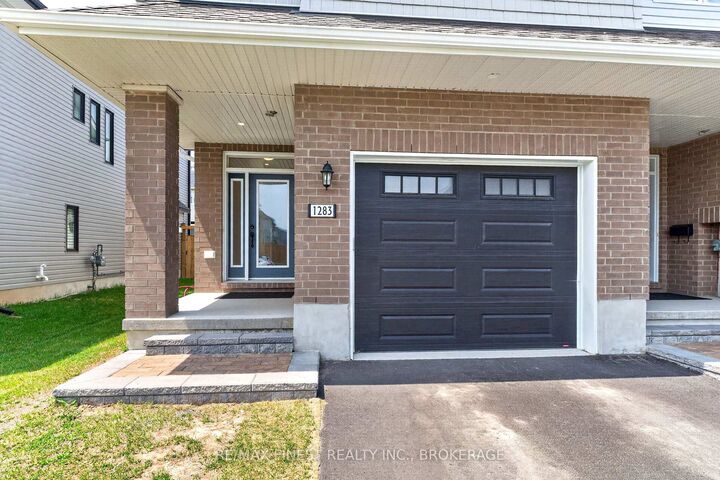
** For Lease** Welcome to this impressive Tamarack end-unit townhome in Kingston's sought-after West Village. Built in 2024, offering 3 bedrooms, 2.5 bathrooms, and a bright open-concept layout, this move-in-ready home blends contemporary finishes with a functional design. The beautifully appointed kitchen features quartz countertops, stainless steel appliances, a large centre island, ceramic tile backsplash, and a walk-in pantry. Overlooking the dining and living areas, it's an ideal space for both everyday living and entertaining. The living room is highlighted by a cozy gas fireplace, pot lights, California shutters, and patio doors leading to the fully fenced backyard. A powder room and an attached garage with inside entry complete the main level. Upstairs, the spacious primary bedroom offers a walk-in closet and a well-appointed 4-piece ensuite with a freestanding soaker tub, glass walk-in shower, and quartz vanity. Two additional bedrooms, a full bathroom, and the convenience of second-floor laundry complete the upper level. The finished basement extends the living space and is perfectly suited for a recreation room, home office, home gym, or playroom. Ideally located just minutes from schools, parks, shopping, restaurants, and everyday amenities, this nearly new home is an outstanding opportunity for a rental in Kingston. $2900/month plus all utilities.

MLS®:
X13548804
Catégorie
Rental
Style
2-Storey
Ville
Frontenac County
Communauté
35 - East Gardiners Rd

Listed By

Re/Max Finest Realty Inc., Brokerage
Source
PropTX - IDX
Dernière vérification Juil 11 2026 à 4:47 AM GMT+0000
Détails sur les salles de bains
Caractéristiques Intérieures
  • None
Caractéristiques de la propriété
  • Foundation: Poured Concrete
Chauffage et refroidissement
  • Forced Air
  • Central Air
Informations sur les sous-sols
  • Finished
  • Full
Informations sur le pool
  • None
Caractéristiques extérieures
  • Vinyl Siding
  • Brick Veneer
  • Toit: Asphalt Shingle
Informations sur les services publics
  • Sewer: Sewer
  • Fuel: Gas
  • Energy: Energy Certificate: No
Garage
  • Built-In
Stationnement
  • Available
Étages
  • 2
   
Calculer les temps de trajet jusqu'à cette propriété
 
Alimenté par INRIX MD Drive Time

Alimenté par Walk Score®
Disclaimer: Copyright 2026 Toronto IDX. All rights reserved. This information is deemed reliable, but not guaranteed. The information being provided is for consumers’ personal, non-commercial use and may not be used for any purpose other than to identify prospective properties consumers may be interested in purchasing. Data last updated 7/10/26 21:47

