1286 Carfa Crescent Kingston, ON K7P 0M8
Inscription par: PropTX - IDX / Listed By: Mccaffrey Realty Inc., Brokerage

  1286 Carfa Crescent Kingston, ON K7P 0M8

En vigueur
536 790 $ (USD)
3
CAC
2
SDB
1100-1500
PI. CA.

Description

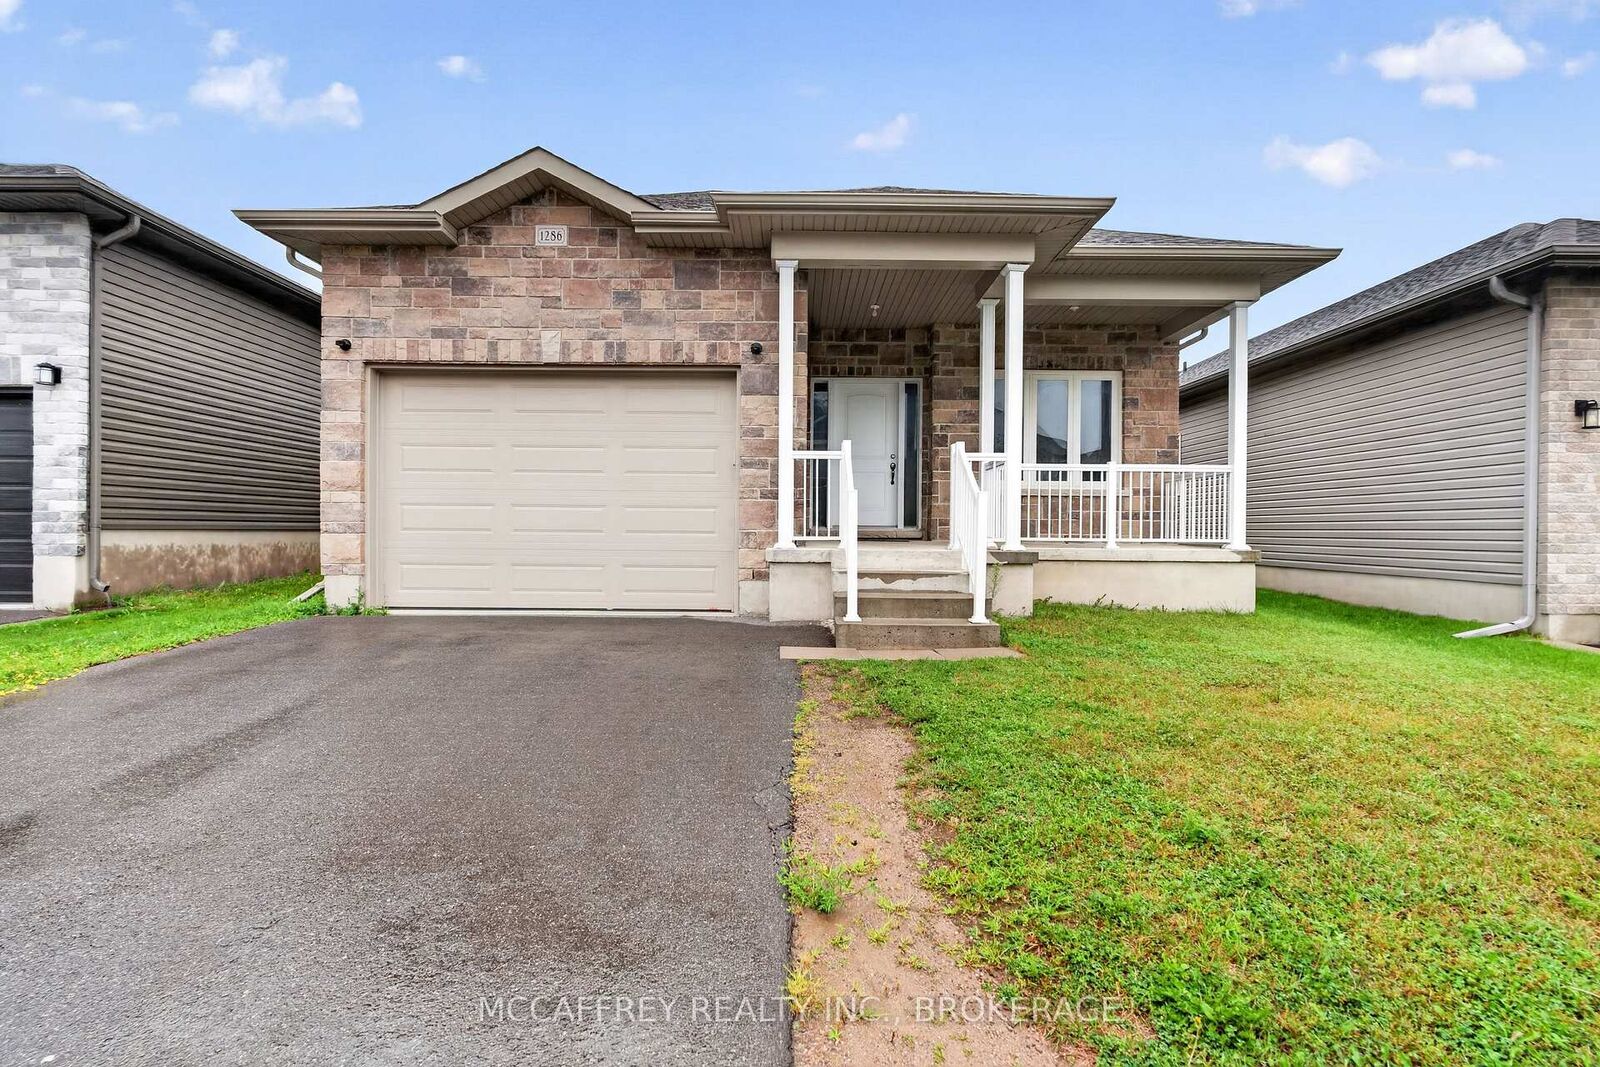
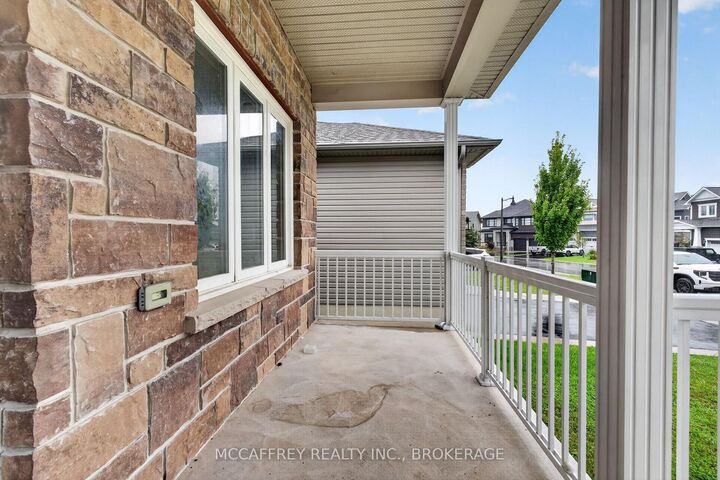
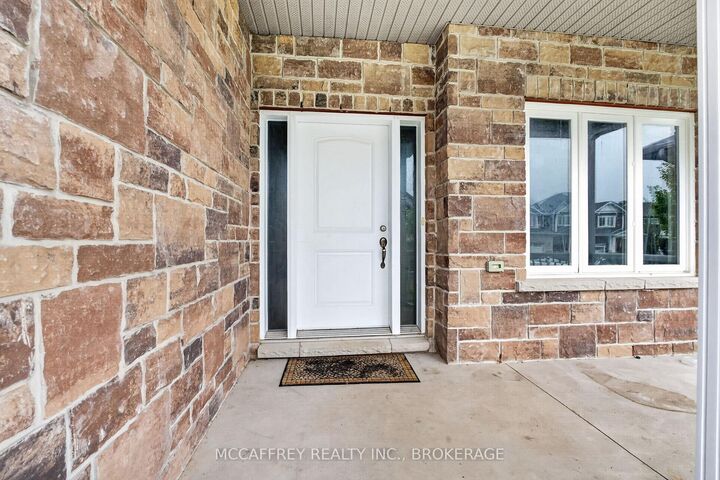
Set on a quiet crescent in Kingston, 1286 Carfa Cres offers a well-laid-out bungalow with comfort, convenience, and room to grow. The main floor features a practical design ideal for families, downsizers, or anyone seeking one-level living. A welcoming foyer leads into a bright living room, separate dining area, and functional kitchen, creating an easy flow for everyday living and entertaining. The home offers three bedrooms on the main level, including a spacious primary suite complete with a walk-in closet and private 4-piece ensuite. Two additional bedrooms provide flexibility for children, guests, or a home office, while a second 4-piece bathroom serves the main living area. Main-floor laundry adds everyday convenience, and the attached garage provides excellent storage and direct access into the home.The unfinished basement is ready for someone's finishing touches, offering exciting potential to create additional living space, a recreation room, home gym, workshop, or future guest area tailored to your needs. Located in a desirable Kingston neighbourhood, this home places you close to the amenities that make daily life easy. Enjoy nearby parks, walking routes, schools, shopping, restaurants, and services, with convenient access to major routes for commuting around the city. Kingston's vibrant downtown, waterfront, marinas, Queen's University, hospitals, and historic attractions are all within easy reach, while the surrounding area offers the balance of a quiet residential setting and urban convenience. Whether you are looking for a move-in-ready main floor with future potential below, or a home you can personalize over time, 1286 Carfa Cres is a fantastic opportunity in one of Kingston's welcoming communities.

MLS®:
X13710062
Les impôts
$5,458(2026)
Catégorie
Single-Family Home
Style
Bungalow
Ville
Frontenac County
Communauté
42 - City Northwest

Listed By

Mccaffrey Realty Inc., Brokerage
Source
PropTX - IDX
Dernière vérification Août 26 2026 à 12:29 AM GMT+0000
Détails sur les salles de bains
Caractéristiques Intérieures
  • On Demand Water Heater
Caractéristiques de la propriété
  • Foundation: Concrete Block
Chauffage et refroidissement
  • Forced Air
  • Central Air
Informations sur les sous-sols
  • Full
  • Unfinished
Informations sur le pool
  • None
Caractéristiques extérieures
  • Brick
  • Vinyl Siding
  • Toit: Asphalt Shingle
Informations sur les services publics
  • Sewer: Sewer
  • Fuel: Gas
  • Energy: Energy Certificate: No
Garage
  • Attached
Stationnement
  • Private
Étages
  • 1
   
Calculer les temps de trajet jusqu'à cette propriété
 
Alimenté par INRIX MD Drive Time

Alimenté par Walk Score®
Disclaimer: Copyright 2026 Toronto IDX. All rights reserved. This information is deemed reliable, but not guaranteed. The information being provided is for consumers’ personal, non-commercial use and may not be used for any purpose other than to identify prospective properties consumers may be interested in purchasing. Data last updated 8/25/26 17:29

