1355 Demers Avenue Kingston, ON K7M 0H7
Inscription par: PropTX - IDX / Listed By: Re/Max Rise Executives, Brokerage

  1355 Demers Avenue Kingston, ON K7M 0H7

En vigueur
471 729 $ (USD)

3
CAC
3
SDB
1500-2000
PI. CA.

Description

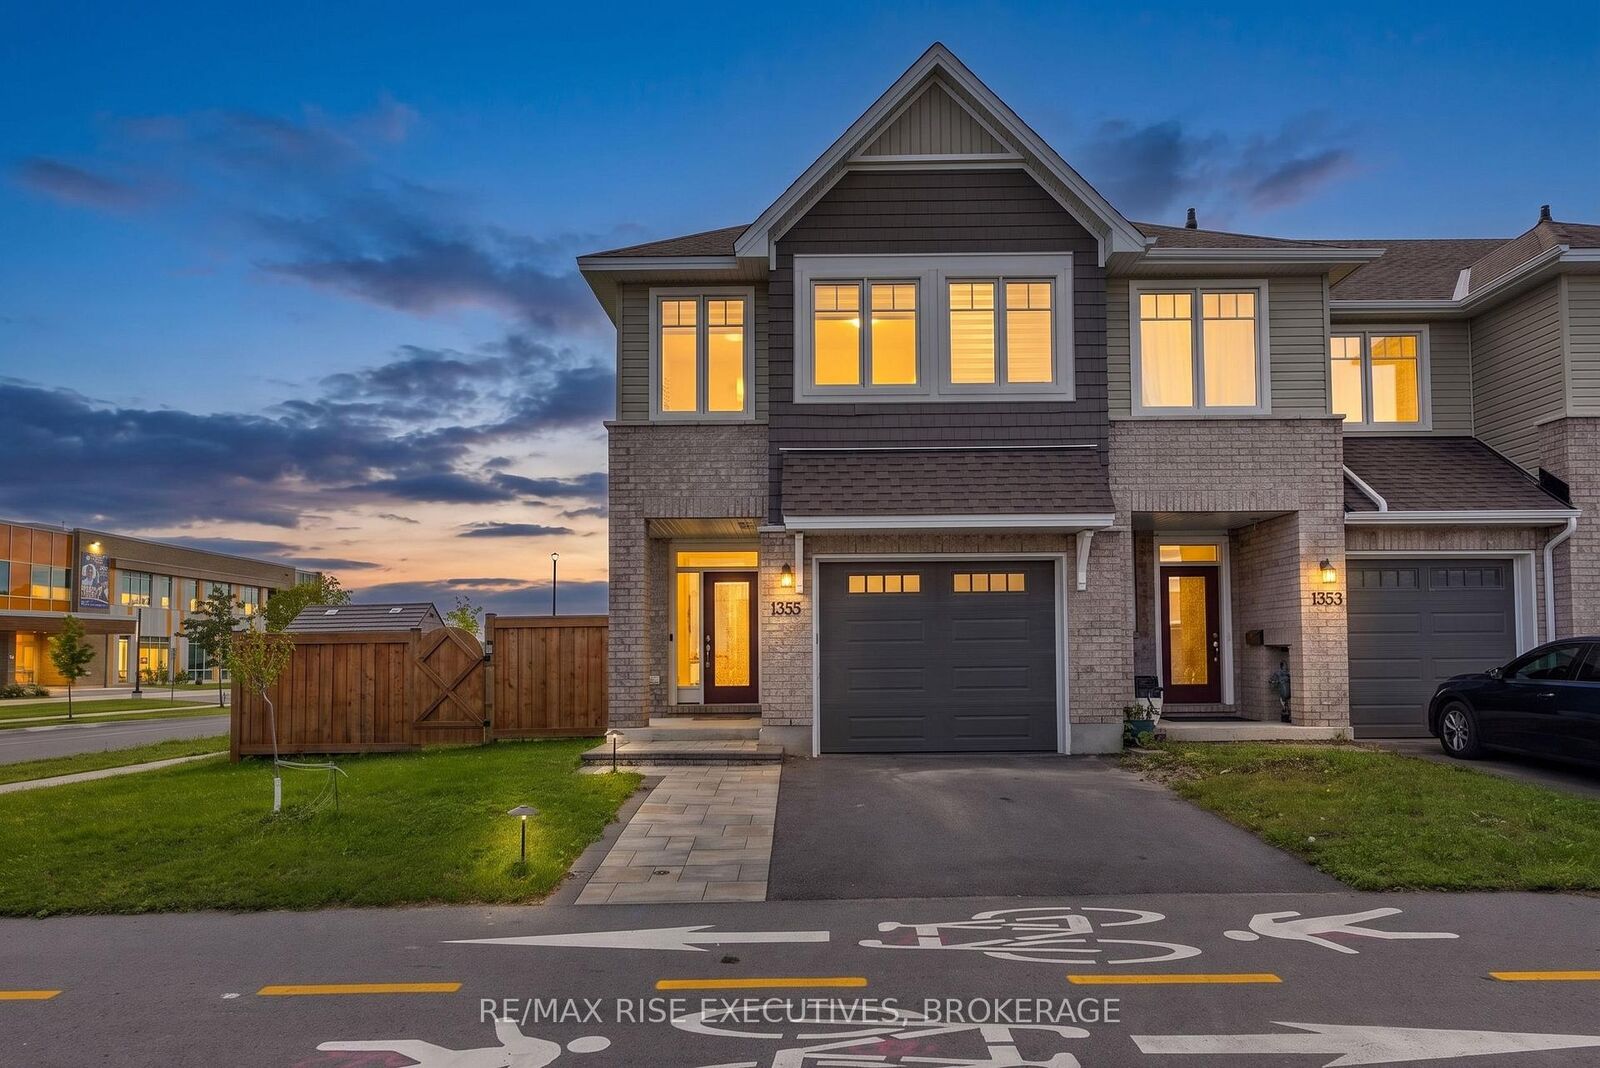
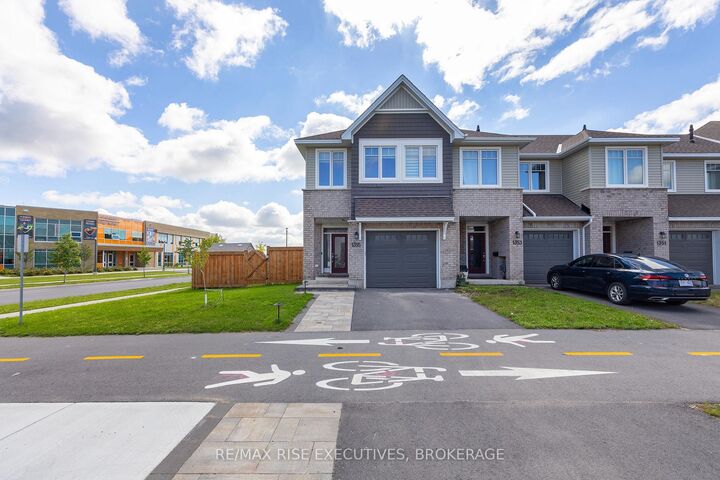
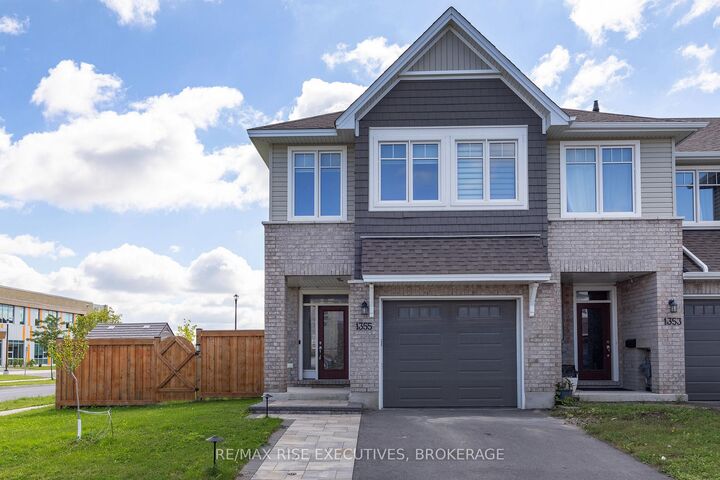
Welcome to 1355 Demers Avenue! This beautifully finished end-unit townhouse is ideally situatedon a desirable corner lot in a newer, family-friendly west-end community and offersapproximately 1,805 sq. ft. of stylish and functional living space across three levels.The bright, open-concept main floor features pot lights, a cozy gas fireplace and a beautifullyappointed kitchen complete with quartz countertops, tile backsplash, gas stove, large island,pantry and ample cabinetry-perfect for everyday family living and entertaining.Upstairs, the spacious primary retreat features a walk-in closet and spa-inspired ensuite witha soaker tub, custom tiled glass shower and large vanity. Two additional generously sizedbedrooms offer excellent closet space. The finished lower level provides even more versatilitywith a spacious rec room ideal for movie nights, a kids' playroom, home office or gym, plus aconvenient rough-in for a future bathroom.Outside, the premium corner lot provides additional yard space and plenty of room to enjoy thewarmer months.The location is hard to beat! Situated on the same street as École secondaire catholiqueSainte-Marie-Rivier and just around the corner from École secondaire publique Mille-Îles, withTruedell Public School, Frontenac Secondary School and St. Marguerite Bourgeoys Catholic Schoolalso nearby. Enjoy exceptional convenience with RioCan Centre just moments away for shopping,groceries, restaurants and entertainment, plus easy access to Gardiners Town Centre, CataraquiCentre, Queen's University, St. Lawrence College and vibrant Downtown Kingston.A fantastic combination of space, location and convenience-this is one you won't want to miss!

MLS®:
X13752284
Les impôts
$5,009(2025)
Catégorie
Townhouse
Style
2-Storey
Ville
Frontenac County
Communauté
35 - East Gardiners Rd

Listed By

Re/Max Rise Executives, Brokerage
Source
PropTX - IDX
Dernière vérification Sep 9 2026 à 11:31 PM GMT+0000
Détails sur les salles de bains
Caractéristiques Intérieures
  • Other
Caractéristiques de la propriété
  • Foundation: Poured Concrete
Chauffage et refroidissement
  • Forced Air
  • Central Air
Informations sur les sous-sols
  • Full
  • Partially Finished
Informations sur le pool
  • None
Caractéristiques extérieures
  • Brick
  • Vinyl Siding
  • Toit: Asphalt Shingle
Informations sur les services publics
  • Sewer: Sewer
  • Fuel: Gas
  • Energy: Energy Certificate: No
Garage
  • Attached
Stationnement
  • Private
Étages
  • 2
   
Calculer les temps de trajet jusqu'à cette propriété
 
Alimenté par INRIX MD Drive Time

Alimenté par Walk Score®
Disclaimer: Copyright 2026 Toronto IDX. All rights reserved. This information is deemed reliable, but not guaranteed. The information being provided is for consumers’ personal, non-commercial use and may not be used for any purpose other than to identify prospective properties consumers may be interested in purchasing. Data last updated 9/9/26 16:31

