14 Baker Street Kingston, ON K7K 4Z3
Inscription par: PropTX - IDX / Listed By: Royal Lepage Proalliance Realty, Brokerage

  14 Baker Street Kingston, ON K7K 4Z3

En vigueur
453 813 $ (USD)
5
CAC
2
SDB
1100-1500
PI. CA.

Description

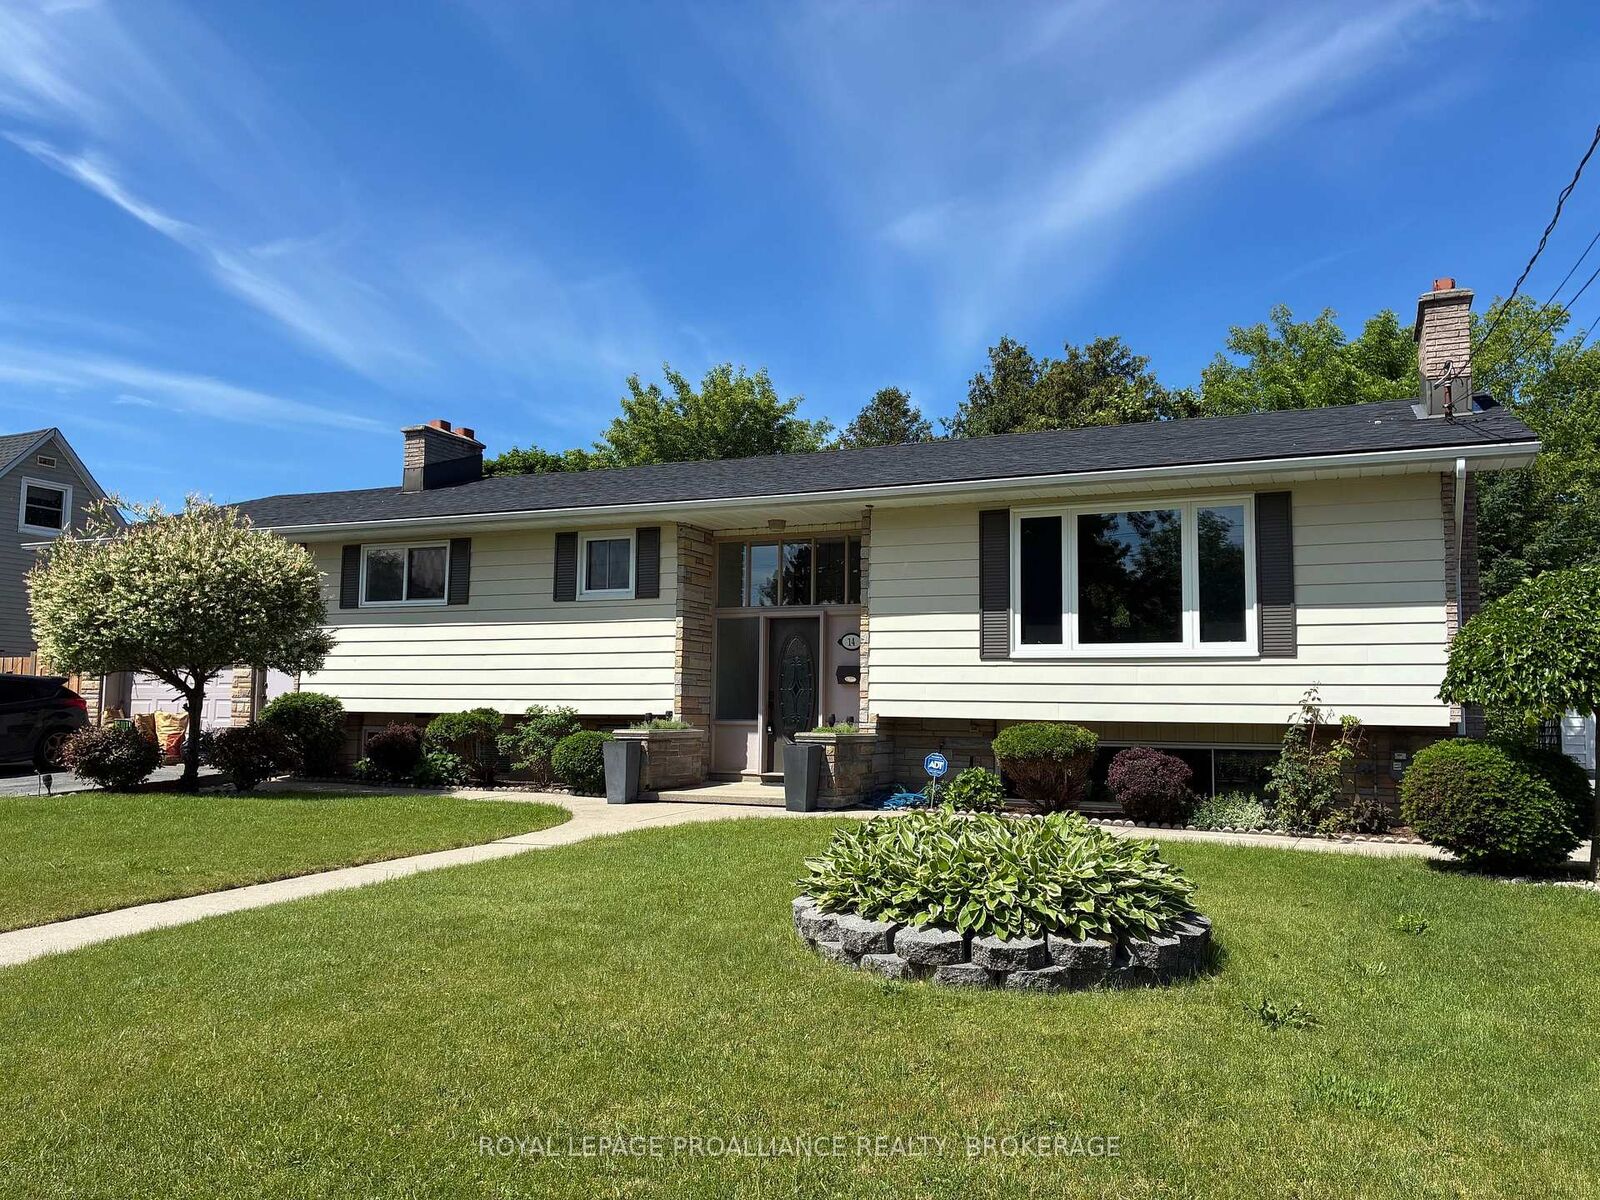
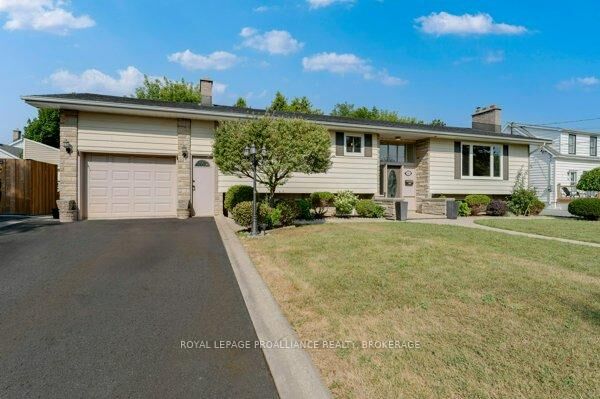
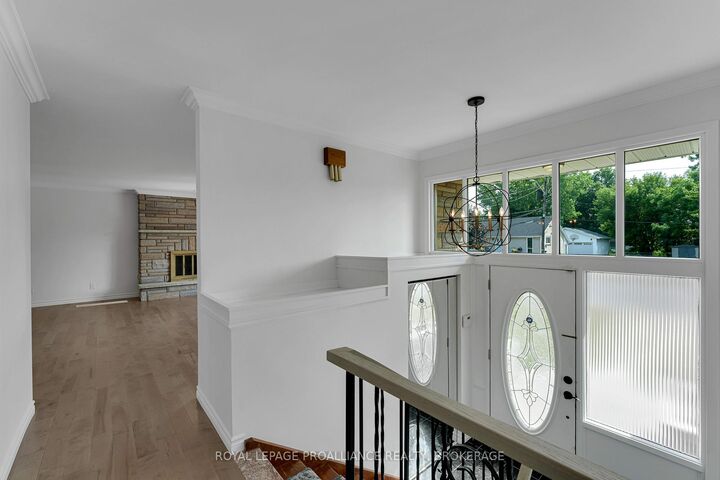
They don't build houses like this anymore! Spacious elevated brick bungalow with an attached garage is about as solid as they come. The original owners raised a large family here and now it's time to pass the many blessings along. The bright welcoming foyer leads you up to the beautifully renovated open-concept great room space. This area, updated in 2025, features a new kitchen with quartz counters, new wood flooring throughout and a stone fireplace focal point. Three generously sized bedrooms and a main floor bathroom with custom tub complete this level. Heading downstairs reveals many wonderful features and options. You will find a large 2nd kitchen, 2nd bathroom, den/office/bedroom (flex room), rec room with a brick wall feature plus an additional entertainers family room with a unique bar and a full brick wall with the 3rd fireplace. Access to the garage from this level creates many possibilities for an in-law suite, extended family space or a separate unit for the investor. Heading outside, the private manageable rear yard offers a patio/gazebo area, storage sheds and an abundance of perennials. Freshly painted throughout, new shingles (2025), furnace & central air replaced in 2017. Many original owners still live on the street, which speaks volumes about the neighbourhood. Located just steps from a park, a short walk to schools, and a short drive to downtown or all the west end amenities. Very easy access to the 401 for commuters and to the new Waaban bridge crossing for military members. This is a home to be proud of!

MLS®:
X13446088
Les impôts
$4,125(2026)
Catégorie
Single-Family Home
Style
Bungalow
Vue
City
Ville
Frontenac County
Communauté
23 - Rideau

Listed By

Royal Lepage Proalliance Realty, Brokerage
Source
PropTX - IDX
Dernière vérification Juil 26 2026 à 2:28 AM GMT+0000
Détails sur les salles de bains
Caractéristiques Intérieures
  • Water Heater
  • Carpet Free
  • Storage
  • Accessory Apartment
  • In-Law Capability
  • Primary Bedroom - Main Floor
Caractéristiques de la propriété
  • Cheminée: Living Room
  • Cheminée: Rec Room
  • Cheminée: Wood
  • Foundation: Concrete
  • Foundation: Concrete Block
Chauffage et refroidissement
  • Forced Air
  • Central Air
Informations sur les sous-sols
  • Finished
  • Full
  • Walk-Up
Informations sur le pool
  • None
Caractéristiques extérieures
  • Brick
  • Toit: Shingles
Informations sur les services publics
  • Sewer: Sewer
  • Fuel: Gas
  • Energy: Energy Certificate: No
Garage
  • Attached
Stationnement
  • Private Double
Étages
  • 1
   
Calculer les temps de trajet jusqu'à cette propriété
 
Alimenté par INRIX MD Drive Time

Alimenté par Walk Score®
Disclaimer: Copyright 2026 Toronto IDX. All rights reserved. This information is deemed reliable, but not guaranteed. The information being provided is for consumers’ personal, non-commercial use and may not be used for any purpose other than to identify prospective properties consumers may be interested in purchasing. Data last updated 7/25/26 19:28

