

Inscription par: PropTX - IDX / Listed By: Re/Max Finest Realty Inc., Brokerage
1409 Sproule Street Kingston, ON K7P 2V3
En vigueur
599 000 $ (CAD)
HORAIRES DES PORTES OUVERTES
-
OUVERTESSam, Oct 1711:00 am - 1:00 pm
-
OUVERTESDim, Oct 1811:00 am - 1:00 pm
Description
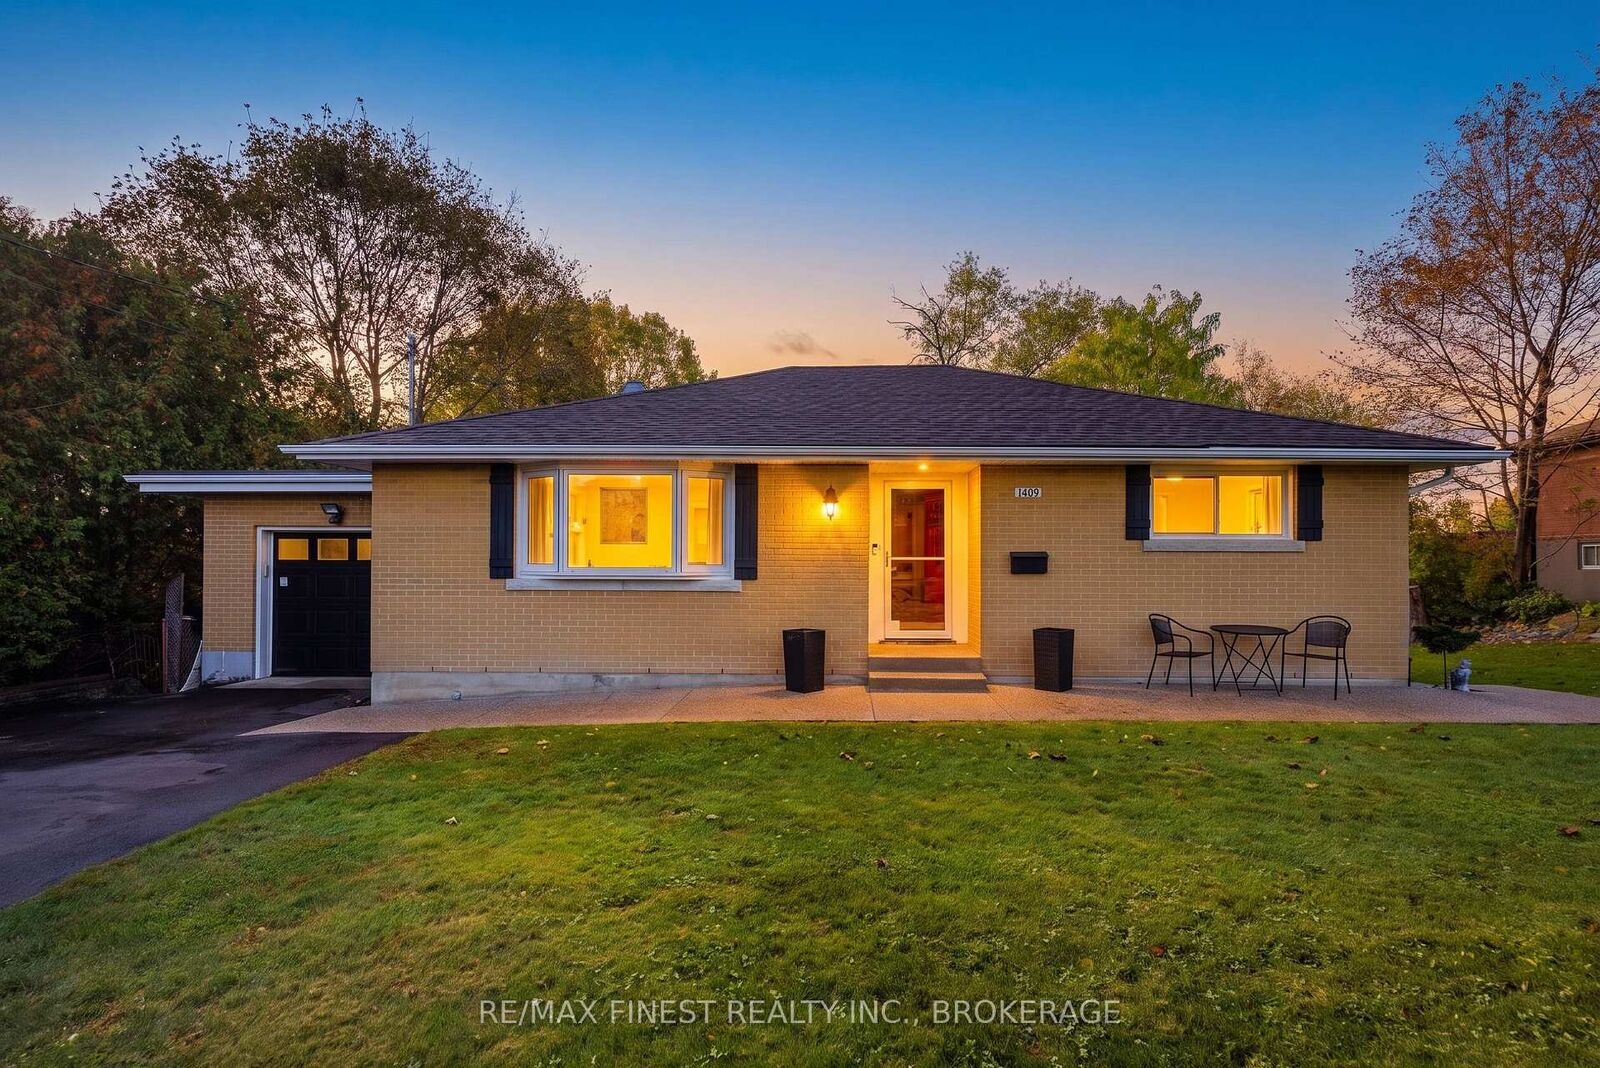
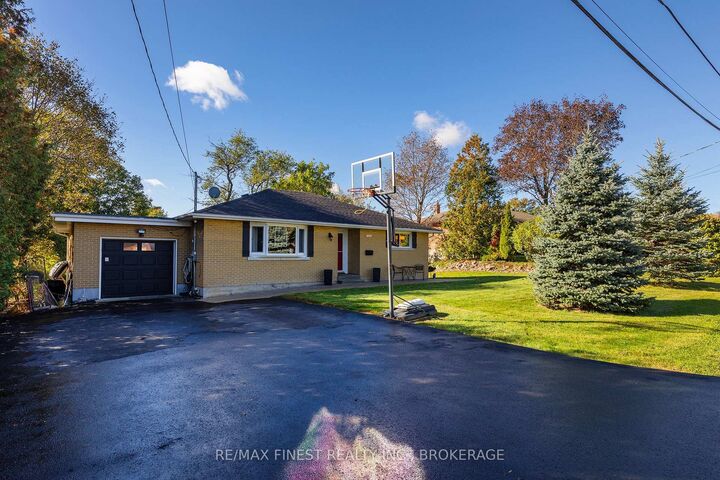
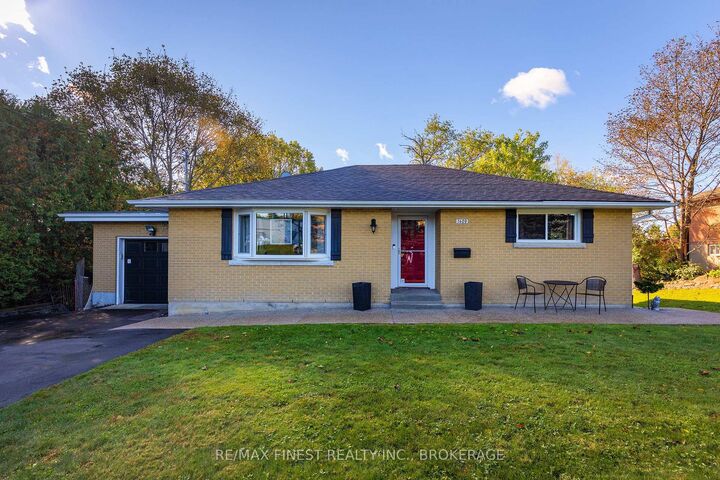
1409 Sproule Street, A Wonderful Place to Call Home. This solidly built brick bungalow with garage sits on an impressive 85' x 177' lot on a quiet, family-friendly street, directly across from a school. Beautifully renovated with a modern open-concept design on both levels, this home offers the perfect blend of style, comfort, and functionality. The thoughtfully updated interior features a stunning maple kitchen with granite countertops, flowing seamlessly into the open living and dining areas-ideal for everyday family living and entertaining. The beautifully renovated bathrooms add a touch of luxury, including heated floors in the basement bathroom and shower floors for added comfort. Step outside to your own private backyard retreat! The spacious, fully usable yard is perfect for hosting family and friends, while the raised aggregate concrete wraparound porch creates an inviting outdoor living space. Enjoy the evenings in the six-person hot tub, installed in 2022, or take advantage of the expansive, flat yard with room for an ice rink in the winter. A charming backyard clubhouse, complete with a mini wood stove for warming up after skating, adds a unique touch that the whole family will love. Additional updates include a repaved driveway in 2018. With its solid brick construction, extensive renovations, generous lot, and exceptional outdoor amenities, 1409 Sproule Street is a fantastic opportunity to enjoy comfortable family living with space to relax, entertain, and make lasting memories. A home that truly offers something for every season!
MLS®:
X14030758
X14030758
Les impôts
$3,413(2025)
$3,413(2025)
Catégorie
Single-Family Home
Single-Family Home
Style
1 Storey/Apt
1 Storey/Apt
Vue
Garden
Garden
Ville
Frontenac County
Frontenac County
Communauté
42 - City Northwest
42 - City Northwest
Listed By
Re/Max Finest Realty Inc., Brokerage
Source
PropTX - IDX
Dernière vérification Oct 16 2026 à 1:53 AM GMT+0000
PropTX - IDX
Dernière vérification Oct 16 2026 à 1:53 AM GMT+0000
Détails sur les salles de bains
Caractéristiques Intérieures
- Workbench
- Sump Pump
- Carpet Free
- Storage
- Storage Area Lockers
- Primary Bedroom - Main Floor
Caractéristiques de la propriété
- Foundation: Concrete Block
Chauffage et refroidissement
- Forced Air
- Central Air
Informations sur les sous-sols
- Finished
- Full
Informations sur le pool
- None
Caractéristiques extérieures
- Brick
- Toit: Asphalt Shingle
Informations sur les services publics
- Sewer: Sewer
- Fuel: Gas
- Energy: Energy Certificate: No
Garage
- Attached
Stationnement
- Private
- Available
Étages
- 1
Lieu
Disclaimer: Copyright 2026 Toronto IDX. All rights reserved. This information is deemed reliable, but not guaranteed. The information being provided is for consumers’ personal, non-commercial use and may not be used for any purpose other than to identify prospective properties consumers may be interested in purchasing. Data last updated 10/15/26 18:53

