

Inscription par: PropTX - IDX / Listed By: Sutton Group-Masters Realty Inc., Brokerage
1666-1668 Victoria Street Kingston, ON K7M 5K3
En vigueur
649 900 $ (CAD)
HORAIRES DES PORTES OUVERTES
-
OUVERTESDim, Juil 262:00 pm - 4:00 pm
Description
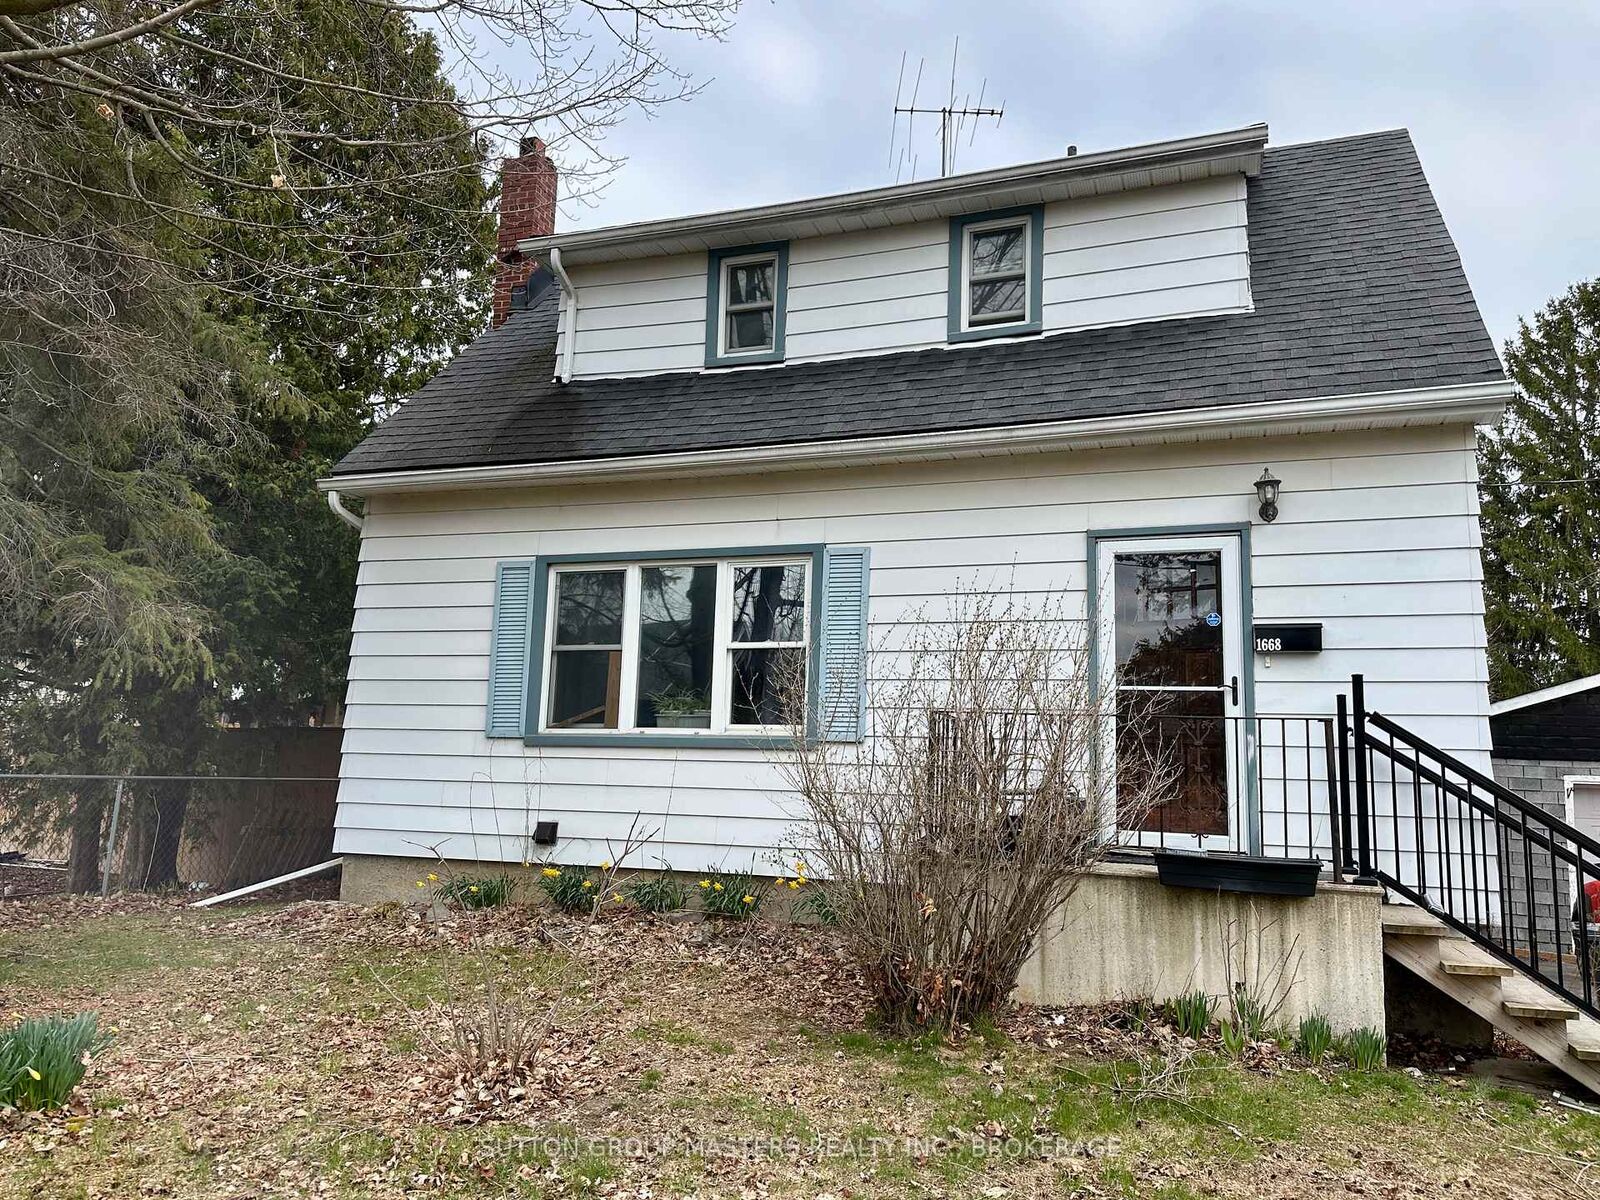
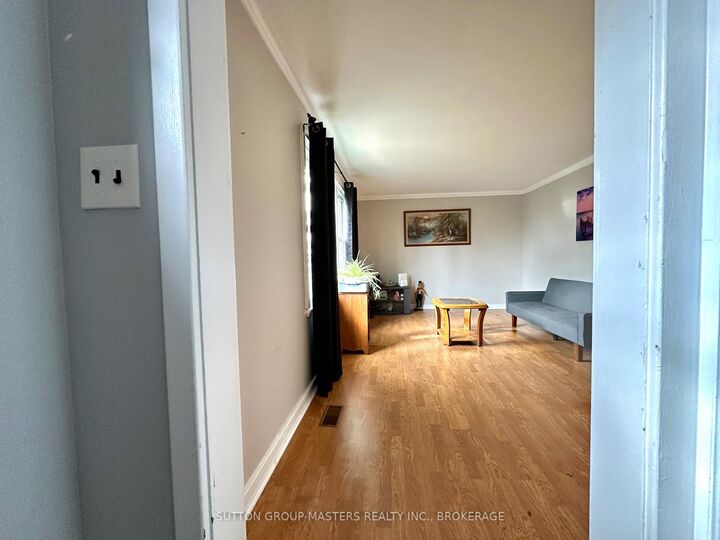
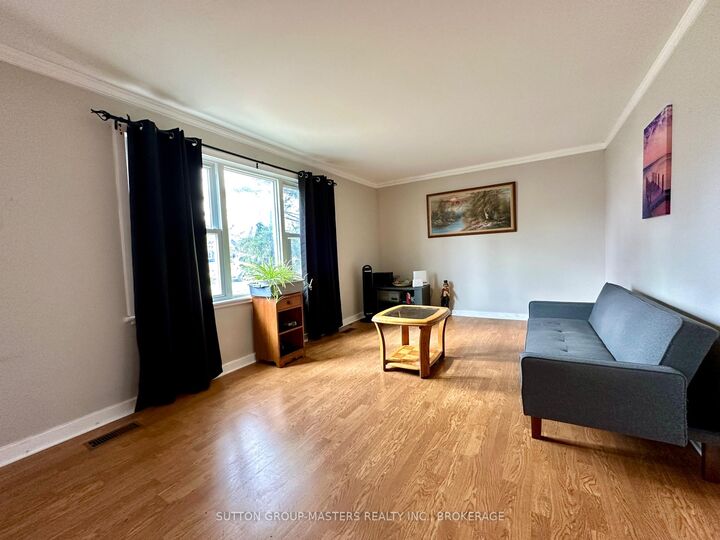
Unique opportunity for both investors and those seeking a family home with a bonus. House is a great family home with in-law potential or income property. Set on a quiet loop just off Collins Bay Road, this is a gem awaiting polishing. This listing includes the house and the vacant lot next door. Both are zoned UR4 (zoning by-law allows up to a 4-plex). The lot is almost 1/3 of an acre (152 feet X 88 feet). Close to Collins Bay Boat launch, schools, and west end amenities. 2026 taxes for the house lot are $2943.84 and for the vacant lot are $1471.94 for a total of $4415.78. Taxes will vary depending upon what is done with the lot. Note that part of the 152 foot lot frontage abuts another property. Kingston is a great place to live with a blend of history, vibrant waterfront, three universities, thriving businesses, and ample amenities but maintains its small-city charm.
MLS®:
X13586248
X13586248
Les impôts
$4,416(2026)
$4,416(2026)
Catégorie
Single-Family Home
Single-Family Home
Style
1 1/2 Storey
1 1/2 Storey
Ville
Frontenac County
Frontenac County
Communauté
37 - South of Taylor-Kidd Blvd
37 - South of Taylor-Kidd Blvd
Listed By
Sutton Group-Masters Realty Inc., Brokerage
Source
PropTX - IDX
Dernière vérification Juil 21 2026 à 8:18 PM GMT+0000
PropTX - IDX
Dernière vérification Juil 21 2026 à 8:18 PM GMT+0000
Détails sur les salles de bains
Caractéristiques Intérieures
- Auto Garage Door Remote
- Carpet Free
- Storage
- In-Law Capability
- Primary Bedroom - Main Floor
Caractéristiques de la propriété
- Foundation: Concrete
Chauffage et refroidissement
- Forced Air
- Central Air
Informations sur les sous-sols
- Separate Entrance
- Development Potential
Informations sur le pool
- None
Caractéristiques extérieures
- Aluminum Siding
- Toit: Shingles
Informations sur les services publics
- Sewer: Sewer
- Fuel: Gas
- Energy: Energy Certificate: No
Garage
- Detached
Stationnement
- Available
Étages
- 2
Lieu
Disclaimer: Copyright 2026 Toronto IDX. All rights reserved. This information is deemed reliable, but not guaranteed. The information being provided is for consumers’ personal, non-commercial use and may not be used for any purpose other than to identify prospective properties consumers may be interested in purchasing. Data last updated 7/21/26 13:18

