

Inscription par: PropTX - IDX / Listed By: Century 21 Heritage Group Ltd., Brokerage
18 Keates Place Kingston, ON K7K 7A2
En vigueur
499 000 $ (CAD)
HORAIRES DES PORTES OUVERTES
-
OUVERTESDim, Août 92:00 pm - 4:00 pm

Description
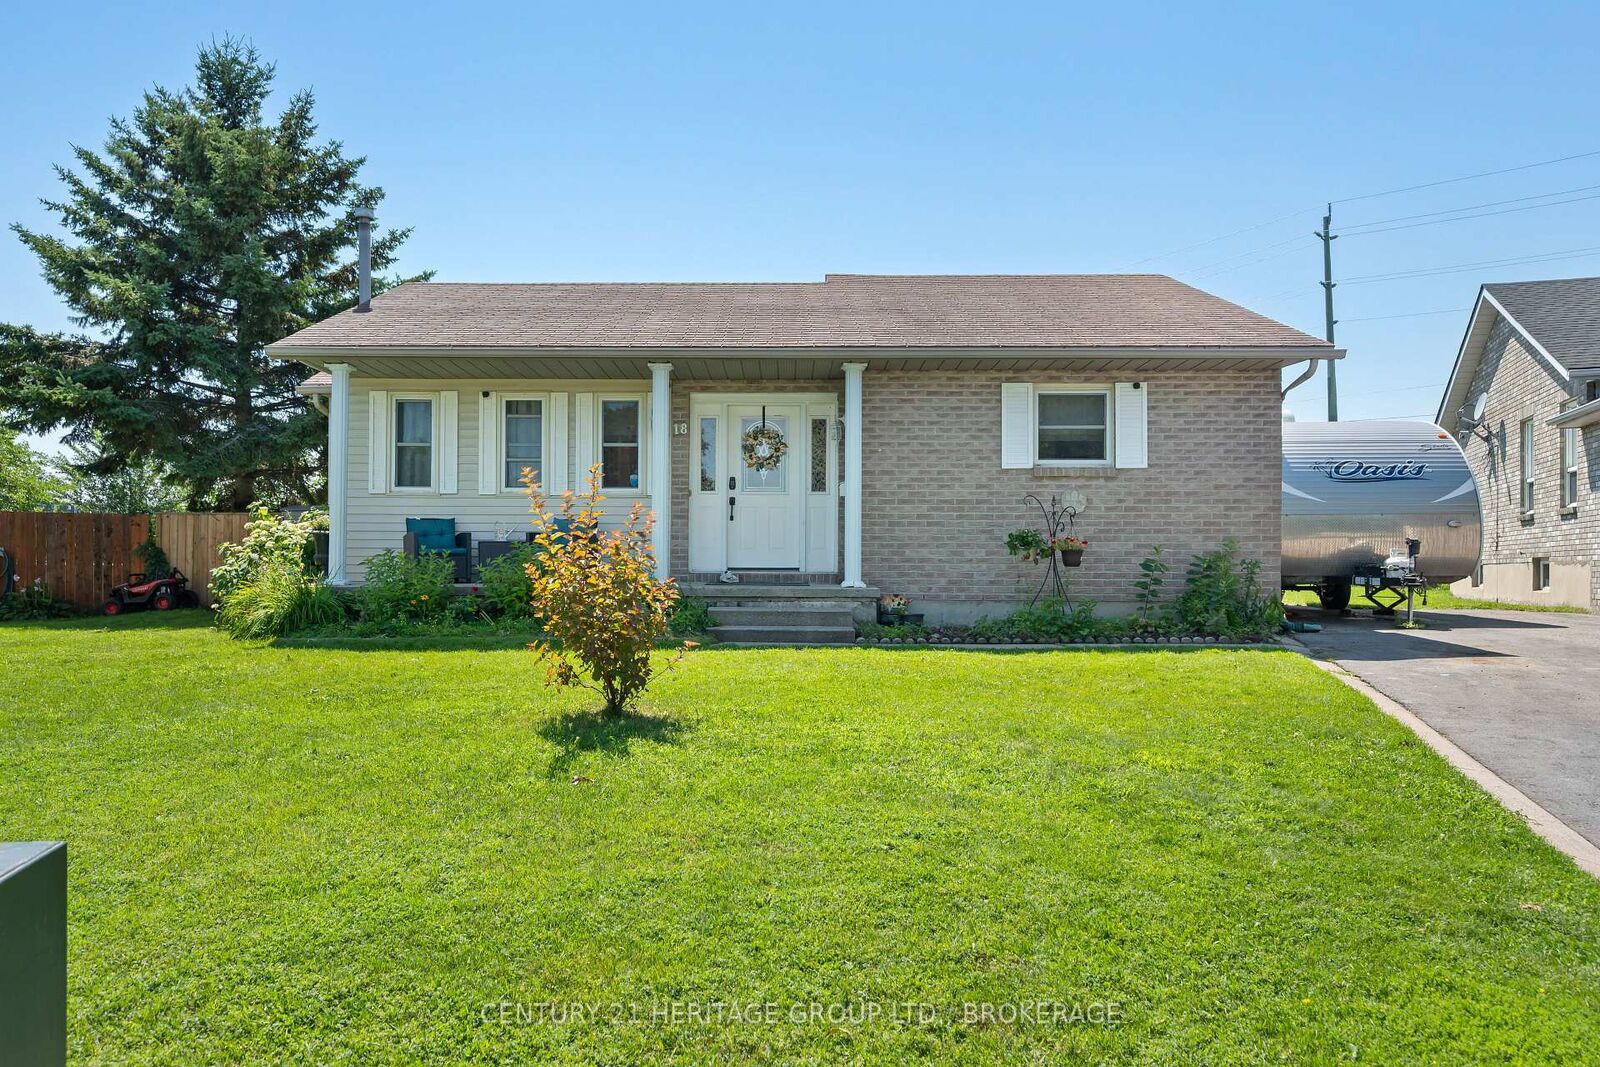
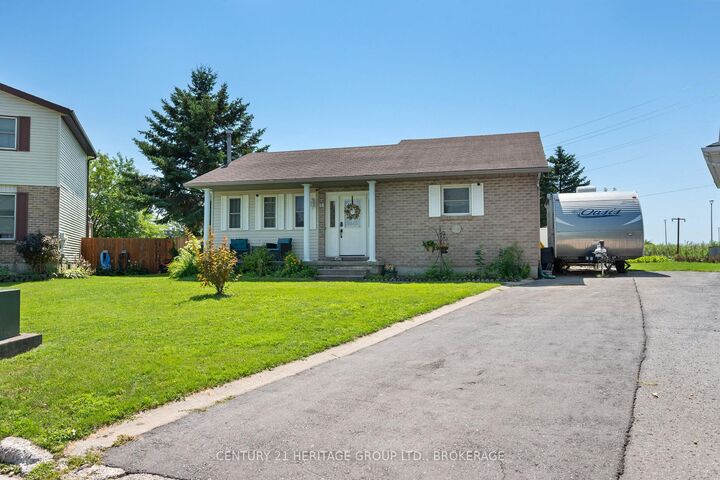
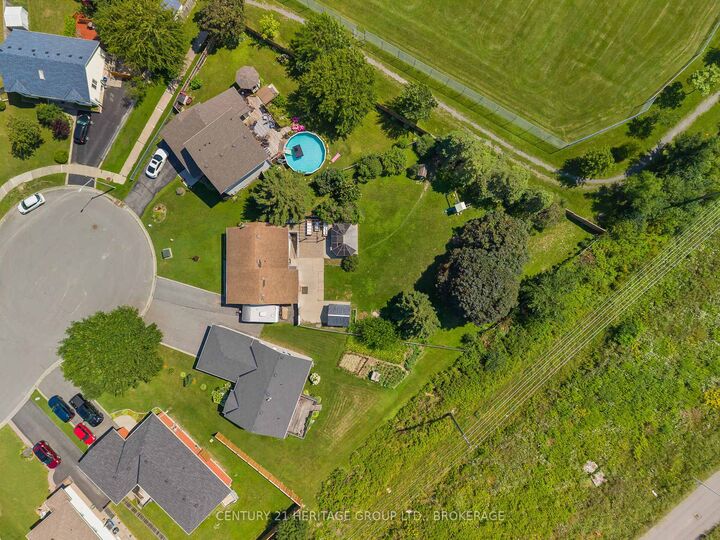
Welcome to 18 Keates Place, where peaceful cul-de-sac living meets an incredible oversized pie-shaped lot stretching more than 200 feet deep. Fully fenced with a blend of open green space and mature trees, the backyard is made for family life and entertaining, complete with a built-in gas BBQ, fire table, spacious screened gazebo, and endless room for family, kids, and pets to enjoy every season.Inside, you'll find three bedrooms, each with its own closet, a bright living room filled with afternoon sun, a functional eat-in kitchen with plenty of cupboard space, and a four-piece bathroom. The lower level offers exceptional flexibility with a spacious rec room, kitchenette, oversized office or potential fourth bedroom, a four-piece bathroom, shared laundry, and a separate entrance-ideal for an in-law suite or multigenerational living.Conveniently located close to shopping, groceries, schools, parks, ServiceOntario, Landmark Cinemas, restaurants, and Highway 401, this home offers the perfect blend of privacy, space, and everyday convenience.
MLS®:
X13644088
X13644088
Les impôts
$3,523(2025)
$3,523(2025)
Catégorie
Single-Family Home
Single-Family Home
Style
Bungalow
Bungalow
Ville
Frontenac County
Frontenac County
Communauté
23 - Rideau
23 - Rideau
Listed By
Century 21 Heritage Group Ltd., Brokerage
Source
PropTX - IDX
Dernière vérification Août 6 2026 à 11:05 PM GMT+0000
PropTX - IDX
Dernière vérification Août 6 2026 à 11:05 PM GMT+0000
Détails sur les salles de bains
Caractéristiques Intérieures
- Carpet Free
- Storage
- In-Law Suite
- Other
- In-Law Capability
- Primary Bedroom - Main Floor
Caractéristiques de la propriété
- Foundation: Block
Chauffage et refroidissement
- Forced Air
- Central Air
Informations sur les sous-sols
- Finished
- Full
Informations sur le pool
- None
Caractéristiques extérieures
- Brick
- Vinyl Siding
- Toit: Asphalt Shingle
Informations sur les services publics
- Sewer: Sewer
- Fuel: Gas
- Energy: Energy Certificate: No
Garage
- None
Stationnement
- Other
Étages
- 1
Lieu
Disclaimer: Copyright 2026 Toronto IDX. All rights reserved. This information is deemed reliable, but not guaranteed. The information being provided is for consumers’ personal, non-commercial use and may not be used for any purpose other than to identify prospective properties consumers may be interested in purchasing. Data last updated 8/6/26 16:05

