

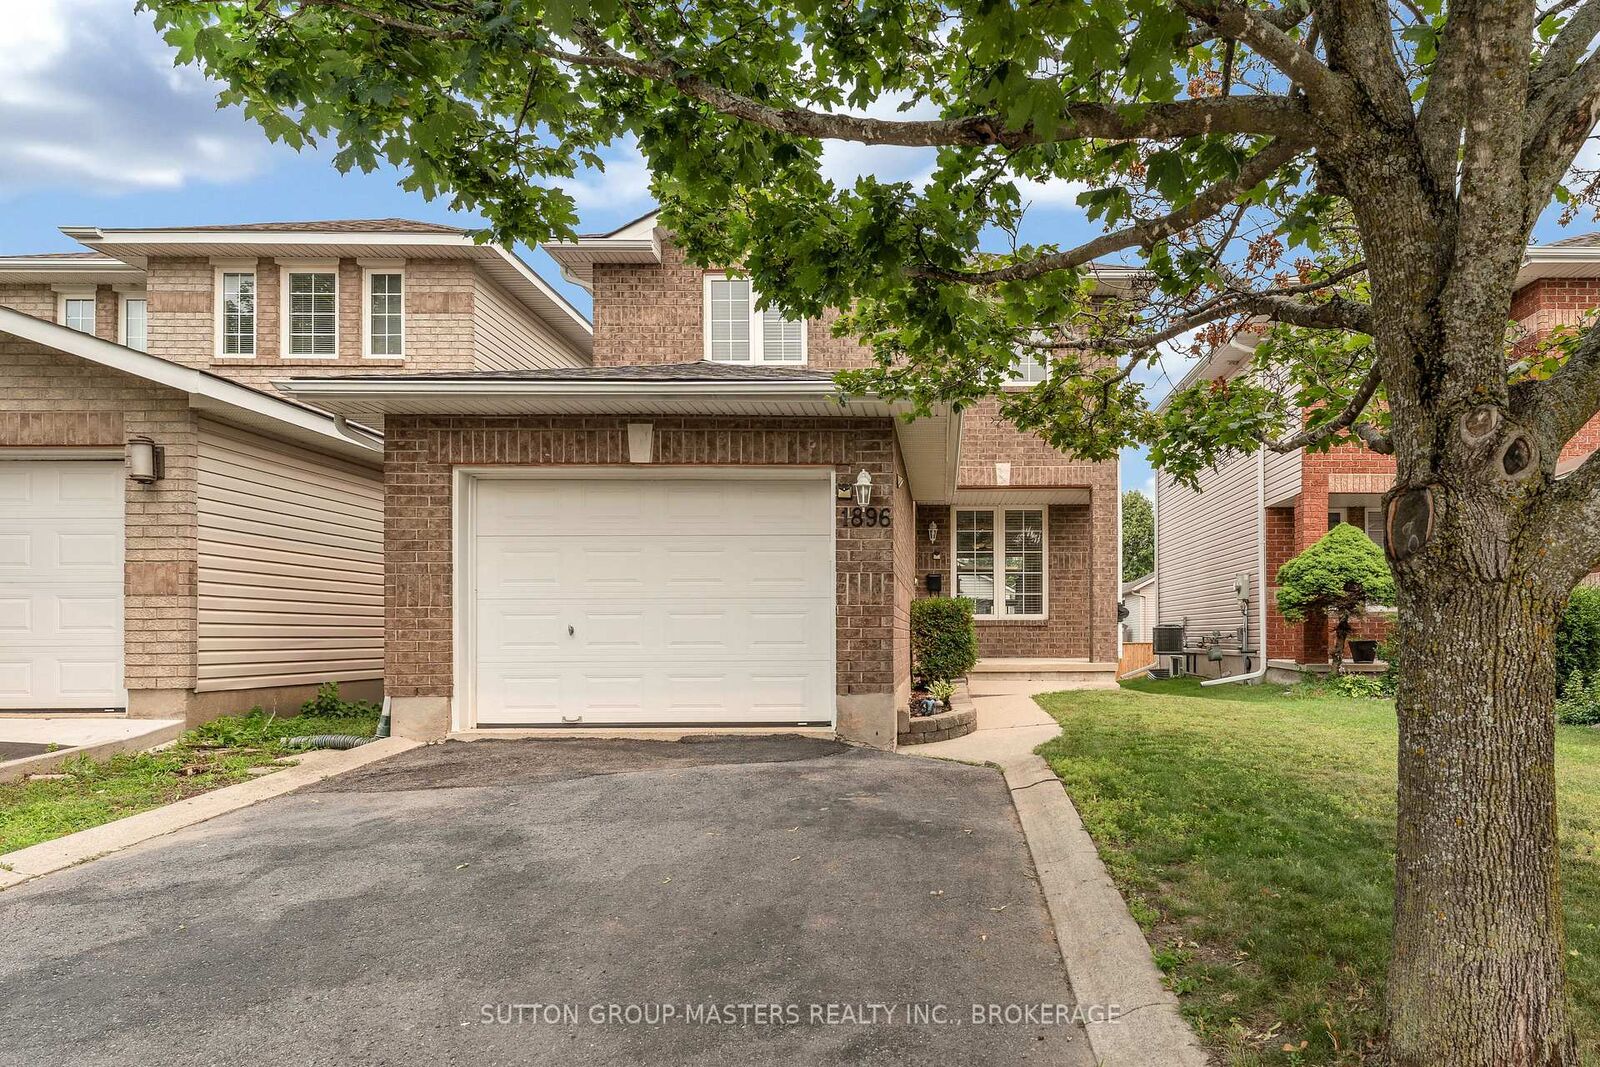
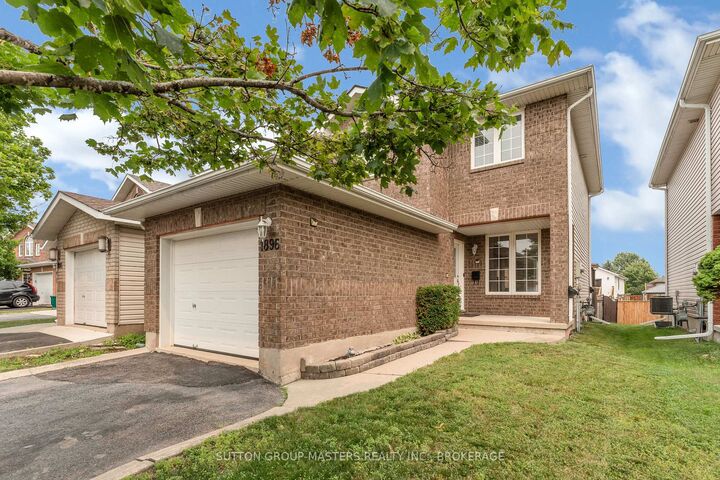
Inscription par: PropTX - IDX / Listed By: Sutton Group-Masters Realty Inc., Brokerage
1896 Berrywood Crescent Kingston, ON K7P 3G4
En vigueur
427 515 $ (USD)
HORAIRES DES PORTES OUVERTES
-
OUVERTESDim, Juil 1911:00 am - 1:00 pm
Description
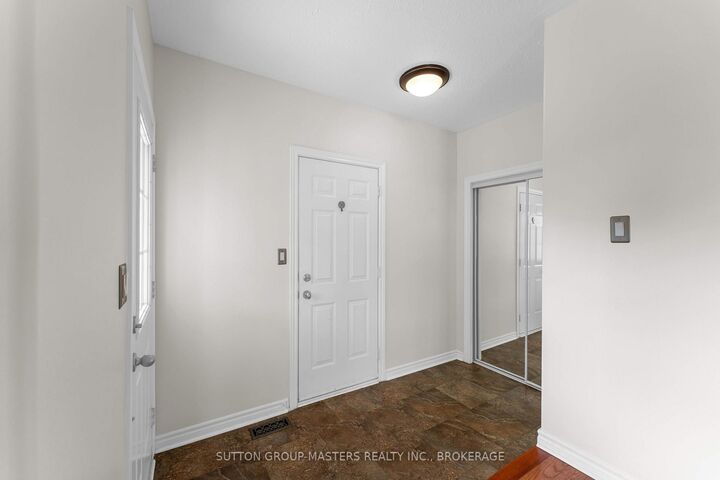
Set in one of Kingston's most sought-after family neighbourhoods, this beautiful move in ready, 3-bedroom, 2.5-bathroom home offers the space, comfort, and convenience today's families are looking for. With schools, parks, arenas, walking trails, and Kingston's shopping district just minutes away, everyday life couldn't be easier. Inside, a warm and welcoming layout is designed for both busy mornings and relaxed evenings. The living and dining areas flow effortlessly together, creating an inviting space to gather with family or entertain friends. The kitchen features granite countertops, generous prep space, and a sunny breakfast area with sliding doors leading to a two-tier stained deck complete with a fixed pergola. Whether you're hosting summer barbecues, enjoying your morning coffee, or unwinding after a long day, this backyard is ready to become your favourite place to be. Upstairs, the spacious primary bedroom offers double closets, while two additional generously sized bedrooms and a well-appointed four-piece bathroom provide plenty of room for a growing family.The fully finished basement adds valuable flexibility with a large recreation room, a finished three-piece bathroom, and endless possibilities for a home office, playroom, gym, or comfortable guest space.Thoughtfully cared for and completely move-in ready, this is the kind of home where weekends are spent in the backyard, kids ride their bikes through the neighbourhood, and everything your family needs is just around the corner. Welcome home!
MLS®:
X13575444
X13575444
Les impôts
$4,462(2025)
$4,462(2025)
Catégorie
Single-Family Home
Single-Family Home
Style
2-Storey
2-Storey
Ville
Frontenac County
Frontenac County
Communauté
42 - City Northwest
42 - City Northwest
Listed By
Sutton Group-Masters Realty Inc., Brokerage
Source
PropTX - IDX
Dernière vérification Juil 18 2026 à 4:43 AM GMT+0000
PropTX - IDX
Dernière vérification Juil 18 2026 à 4:43 AM GMT+0000
Détails sur les salles de bains
Caractéristiques Intérieures
- Auto Garage Door Remote
Caractéristiques de la propriété
- Foundation: Poured Concrete
Chauffage et refroidissement
- Forced Air
- Central Air
Informations sur les sous-sols
- Finished
Informations sur le pool
- None
Caractéristiques extérieures
- Brick
- Vinyl Siding
- Toit: Asphalt Shingle
Informations sur les services publics
- Sewer: Sewer
- Fuel: Gas
- Energy: Energy Certificate: No
Garage
- Attached
Stationnement
- Private Double
Étages
- 2
Lieu
Disclaimer: Copyright 2026 Toronto IDX. All rights reserved. This information is deemed reliable, but not guaranteed. The information being provided is for consumers’ personal, non-commercial use and may not be used for any purpose other than to identify prospective properties consumers may be interested in purchasing. Data last updated 7/17/26 21:43

