218 Helen Street Kingston, ON K7L 4P4
Inscription par: PropTX - IDX / Listed By: Re/Max Finest Realty Inc., Brokerage

  218 Helen Street Kingston, ON K7L 4P4

En vigueur
590 000 $ (CAD)

2
CAC
2
SDB
700-1100
PI. CA.

Description

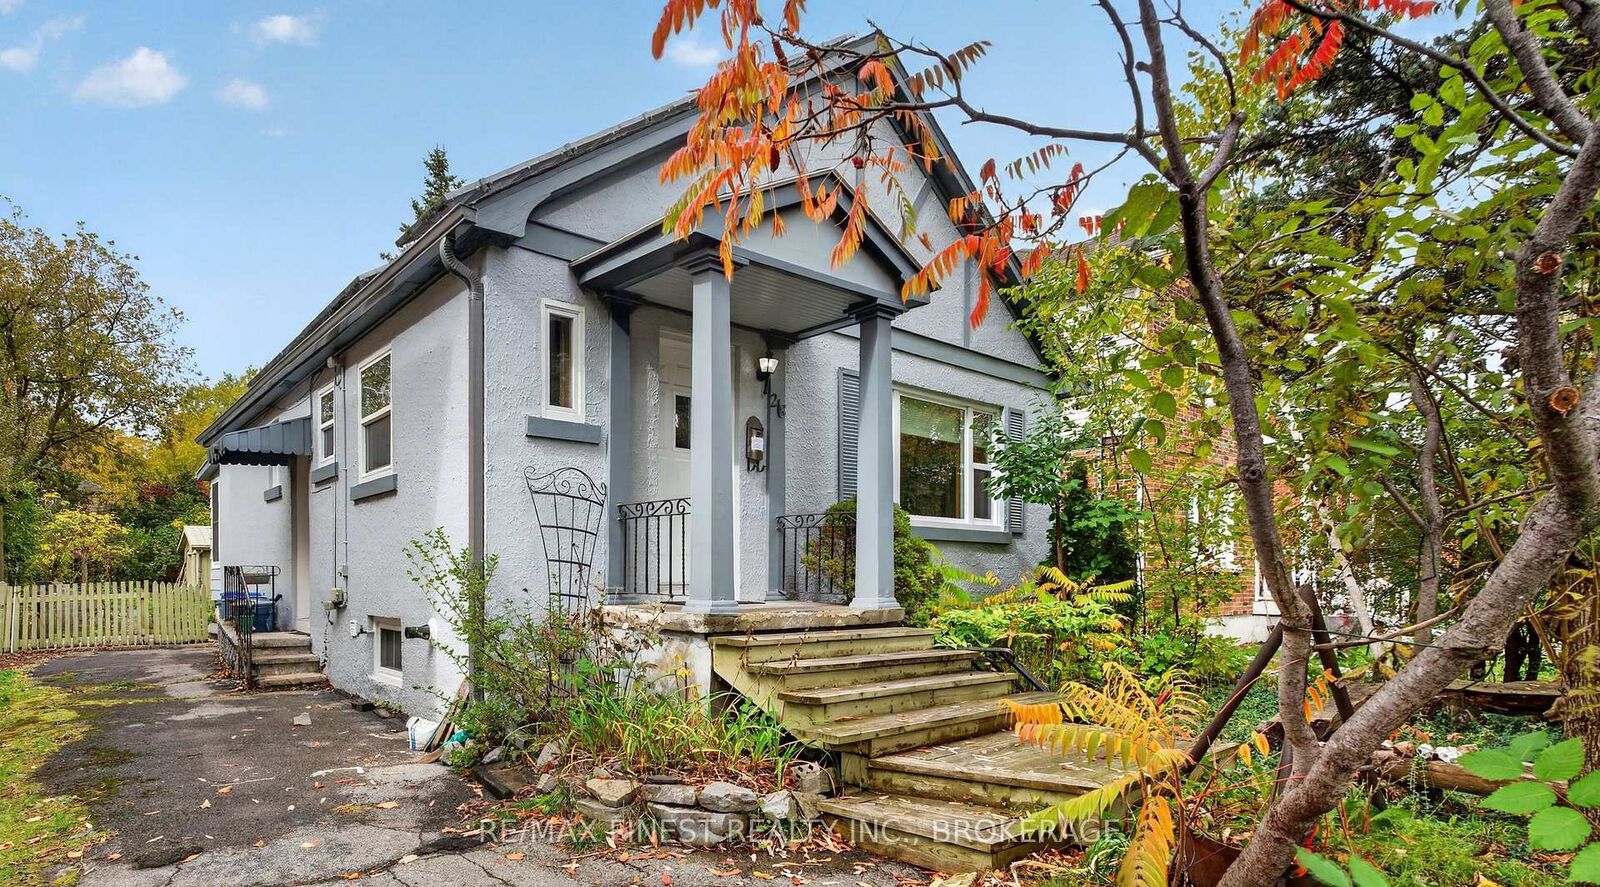
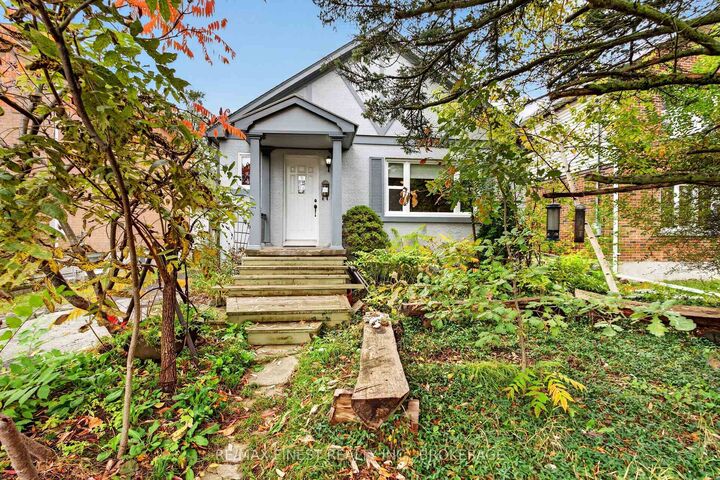
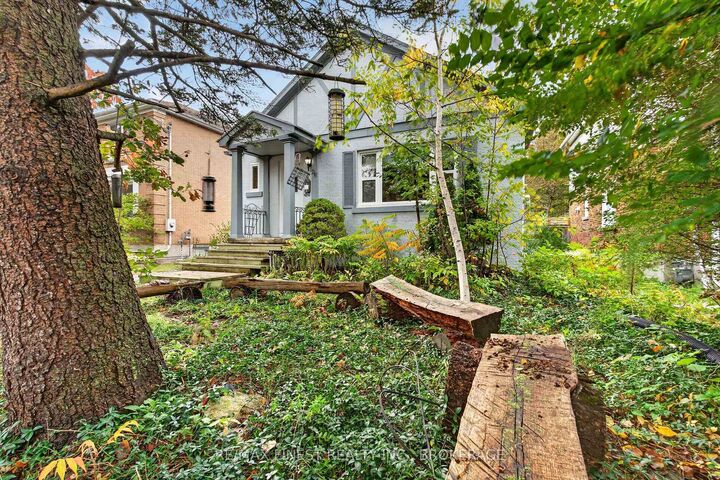
Nestled in the sought-after Williamsville neighbourhood, this captivating bungalow offers a unique blend of character, comfort, and eco-conscious living! From its low-maintenance no-mow front garden to its inviting interior, this special property is full of charm. Inside, a bright, open-concept living and dining area welcomes you with a large front window and beautiful hardwood flooring. The cozy kitchen features granite countertops, while the main level also offers a primary bedroom, a second bedroom, and a full bathroom. There is also a bright, enclosed three-season sunroom (with insulated walls, ceiling, and floor) - a versatile space to enjoy. The finished lower level (with a side entrance) offers excellent flexibility for extended family, guests, or additional living space. This level features a spacious recreation room/bedroom, a kitchen area, a three-piece bathroom, laundry facilities, and plenty of storage. Enjoy the tranquil, nature-inspired setting, where the lush front yard attracts local birdlife, letting you birdwatch right from your front window! Wooden garden benches provide the perfect spot to sit back, relax, and enjoy the peaceful surroundings. The fully fenced backyard is complete with vegetable gardens, a goldfish pond, and is equipped with multiple rain barrels. There is also an impressive workshop/studio, offering abundant natural light through multiple windows, along with insulation and electricity for comfortable, year-round use. Adding exceptional value is the owned rooftop solar photovoltaic system, which generates an average of approximately $3,500 annually, helping offset energy costs while enhancing the property's long-term appeal. Ideally located close to parks, amenities, Queen's University, and downtown, this distinctive property offers urban convenience, versatile living space, and sustainable features.

MLS®:
X14086786
Les impôts
$4,672(2025)
Catégorie
Single-Family Home
Style
Bungalow
Ville
Frontenac County
Communauté
14 - Central City East

Listed By

Re/Max Finest Realty Inc., Brokerage
Source
PropTX - IDX
Dernière vérification Oct 16 2026 à 5:58 PM GMT+0000
Détails sur les salles de bains
Caractéristiques Intérieures
  • Carpet Free
  • Storage
  • On Demand Water Heater
  • Water Heater Owned
  • In-Law Suite
Caractéristiques de la propriété
  • Foundation: Poured Concrete
Chauffage et refroidissement
  • Forced Air
  • Window Unit(s)
Informations sur les sous-sols
  • Finished
Informations sur le pool
  • None
Caractéristiques extérieures
  • Vinyl Siding
  • Stucco (Plaster)
  • Toit: Asphalt Shingle
Informations sur les services publics
  • Sewer: Sewer
  • Fuel: Gas
  • Energy: Energy Certificate: No
Garage
  • None
Stationnement
  • Private
Étages
  • 1
   
Calculer les temps de trajet jusqu'à cette propriété
 
Alimenté par INRIX MD Drive Time

Alimenté par Walk Score®
Disclaimer: Copyright 2026 Toronto IDX. All rights reserved. This information is deemed reliable, but not guaranteed. The information being provided is for consumers’ personal, non-commercial use and may not be used for any purpose other than to identify prospective properties consumers may be interested in purchasing. Data last updated 10/16/26 10:58

