

Inscription par: PropTX - IDX / Listed By: Royal Lepage Proalliance Realty, Brokerage
23 Earl Street Kingston, ON K7L 2G4
En vigueur
602 460 $ (USD)
HORAIRES DES PORTES OUVERTES
-
OUVERTESDim, Juil 192:00 pm - 4:00 pm

Description
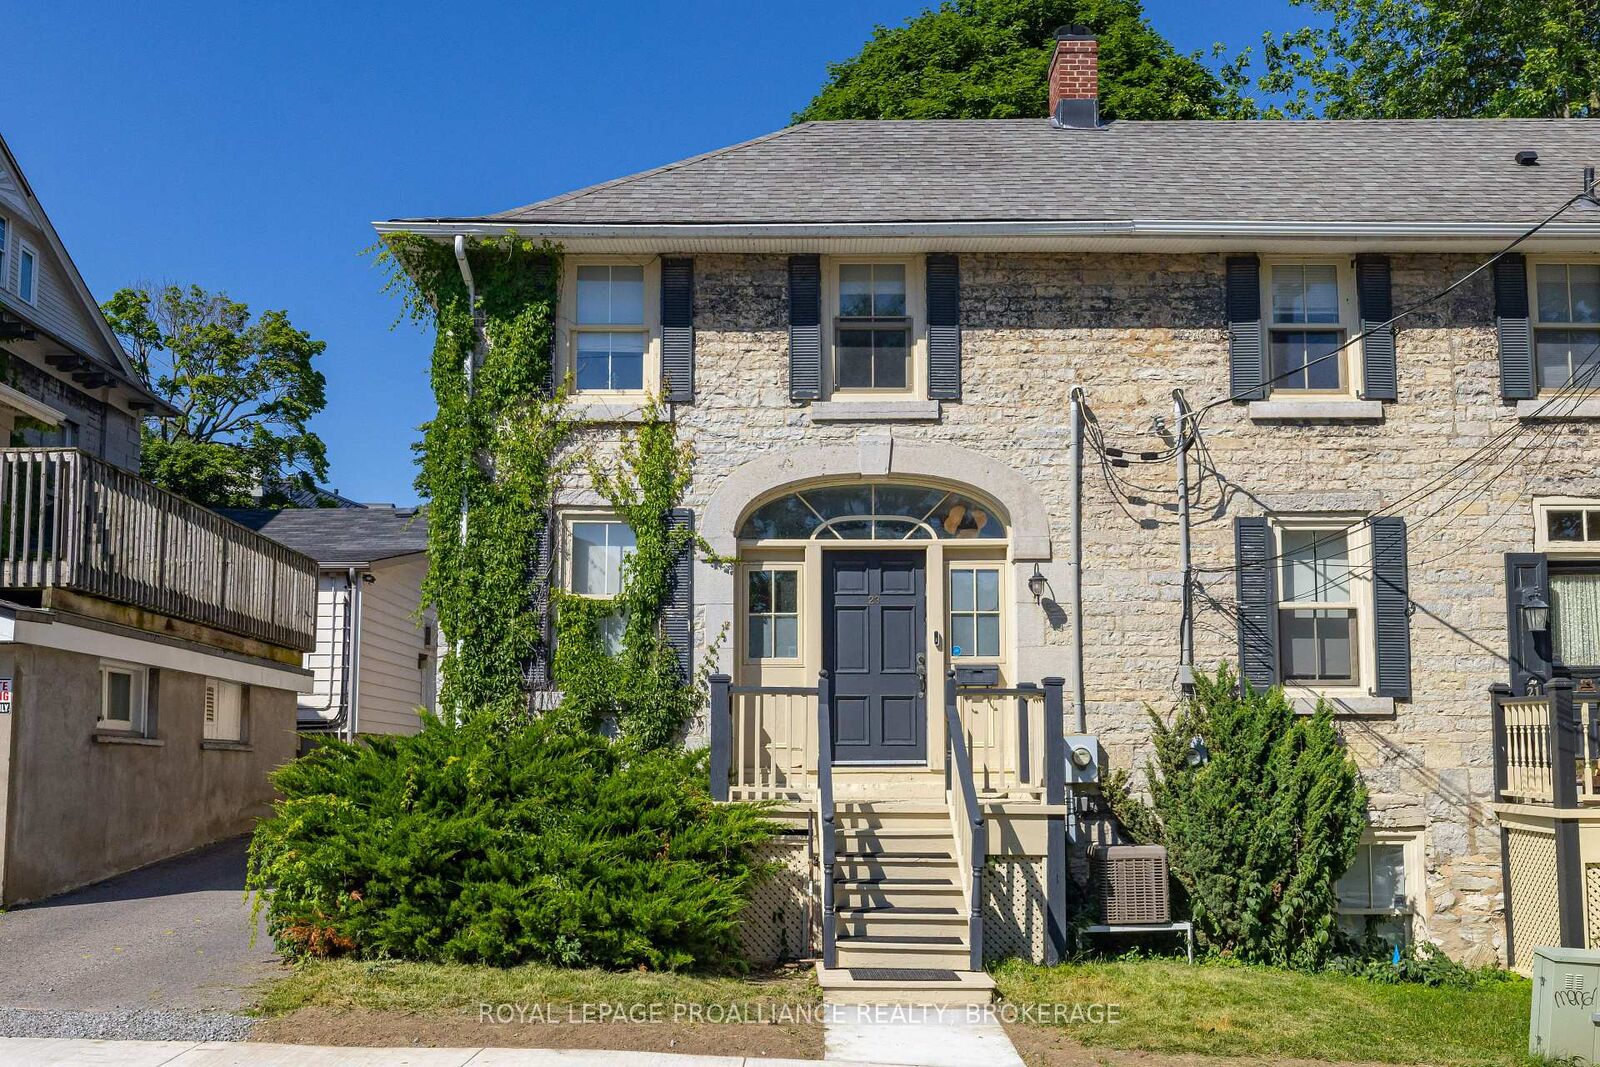
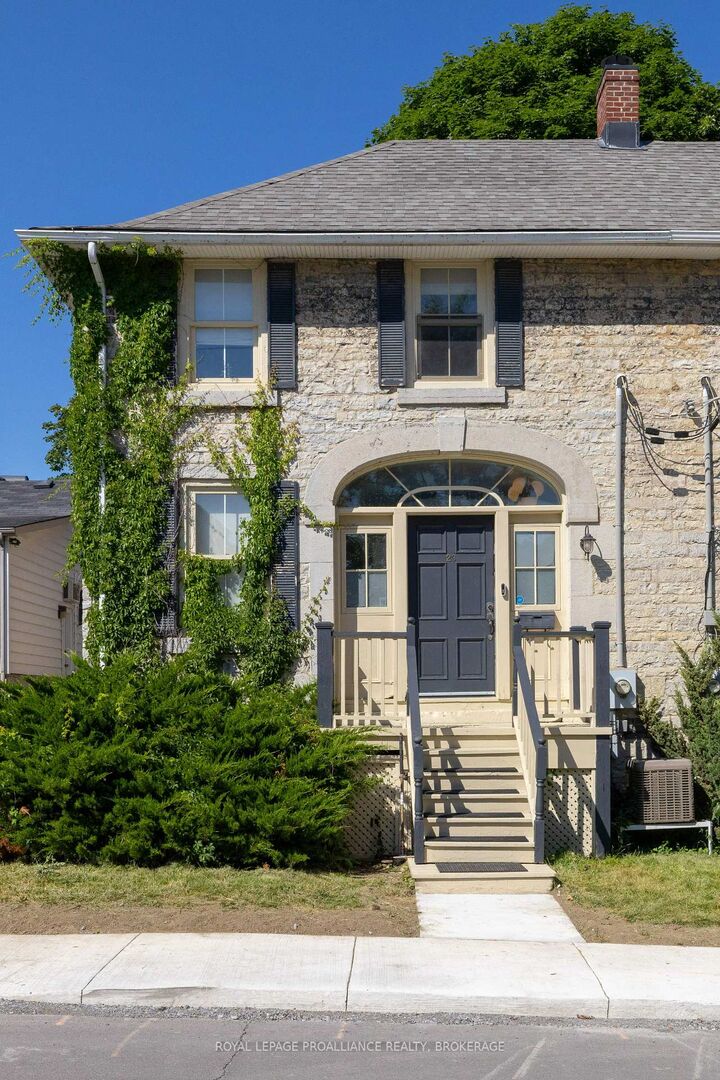
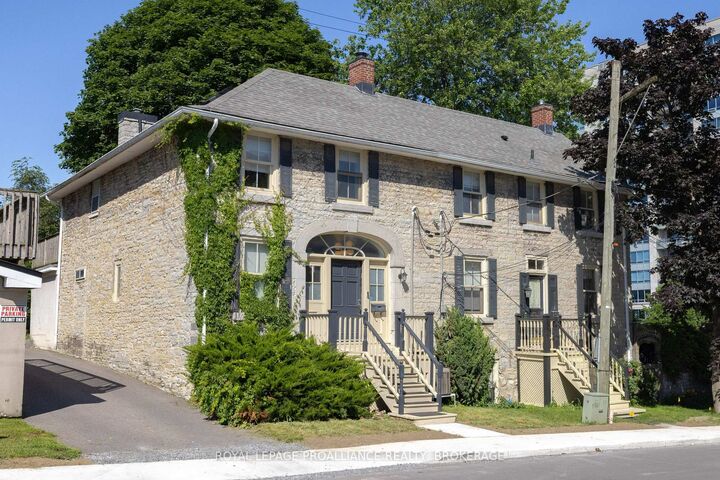
Located in the desirable Sydenham Ward, this wonderful two-storey semi-detached limestone home is truly a rare and beautiful offering. Stylishly finished while retaining its historic character and form, the home presents an extraordinary opportunity to own a remarkable piece of history in an exceptional location. The main floor features a bright and spacious living room with exposed limestone walls, a charming kitchen complete with suspended shelving, pine cupboards and fireplace, an updated two-piece bathroom, and a dining room with glass doors leading to the private stone courtyard. Upstairs you'll find two bedrooms, including a serene primary retreat with rooftop walkout, along with a full bathroom updated with a newer vanity and quartz countertop. The lower level provides generous storage space and laundry area. Beyond your private and fully fenced courtyard are two parking spaces, though you'll likely leave the car behind to enjoy this exceptional walkable location, just steps from Kingston's finest restaurants, local shops, Market Square, Queen's University and Lake Ontario. Beautifully finished and recently painted throughout, this lovely home offers an unparalleled lifestyle in the heart of the historic downtown.
MLS®:
X13556064
X13556064
Les impôts
$6,414(2026)
$6,414(2026)
Catégorie
Townhouse
Townhouse
Style
2-Storey
2-Storey
Ville
Frontenac County
Frontenac County
Communauté
14 - Central City East
14 - Central City East
Listed By
Royal Lepage Proalliance Realty, Brokerage
Source
PropTX - IDX
Dernière vérification Juil 15 2026 à 4:09 AM GMT+0000
PropTX - IDX
Dernière vérification Juil 15 2026 à 4:09 AM GMT+0000
Détails sur les salles de bains
Caractéristiques Intérieures
- Carpet Free
Caractéristiques de la propriété
- Cheminée: Natural Gas
- Foundation: Stone
Chauffage et refroidissement
- Forced Air
- Central Air
Informations sur les sous-sols
- Unfinished
Informations sur le pool
- None
Caractéristiques extérieures
- Stone
- Toit: Asphalt Shingle
- Toit: Tar and Gravel
Informations sur les services publics
- Sewer: Sewer
- Fuel: Gas
- Energy: Energy Certificate: No
Garage
- None
Stationnement
- Right of Way
Étages
- 2
Lieu
Disclaimer: Copyright 2026 Toronto IDX. All rights reserved. This information is deemed reliable, but not guaranteed. The information being provided is for consumers’ personal, non-commercial use and may not be used for any purpose other than to identify prospective properties consumers may be interested in purchasing. Data last updated 7/14/26 21:09

