240 University Avenue Kingston, ON K7L 3P6
Inscription par: PropTX - IDX / Listed By: Axon Real Estate Brokerage Inc.

  240 University Avenue Kingston, ON K7L 3P6

En vigueur
9 600 $ (CAD)
6
CAC
2
SDB
1500-2000
PI. CA.

Description

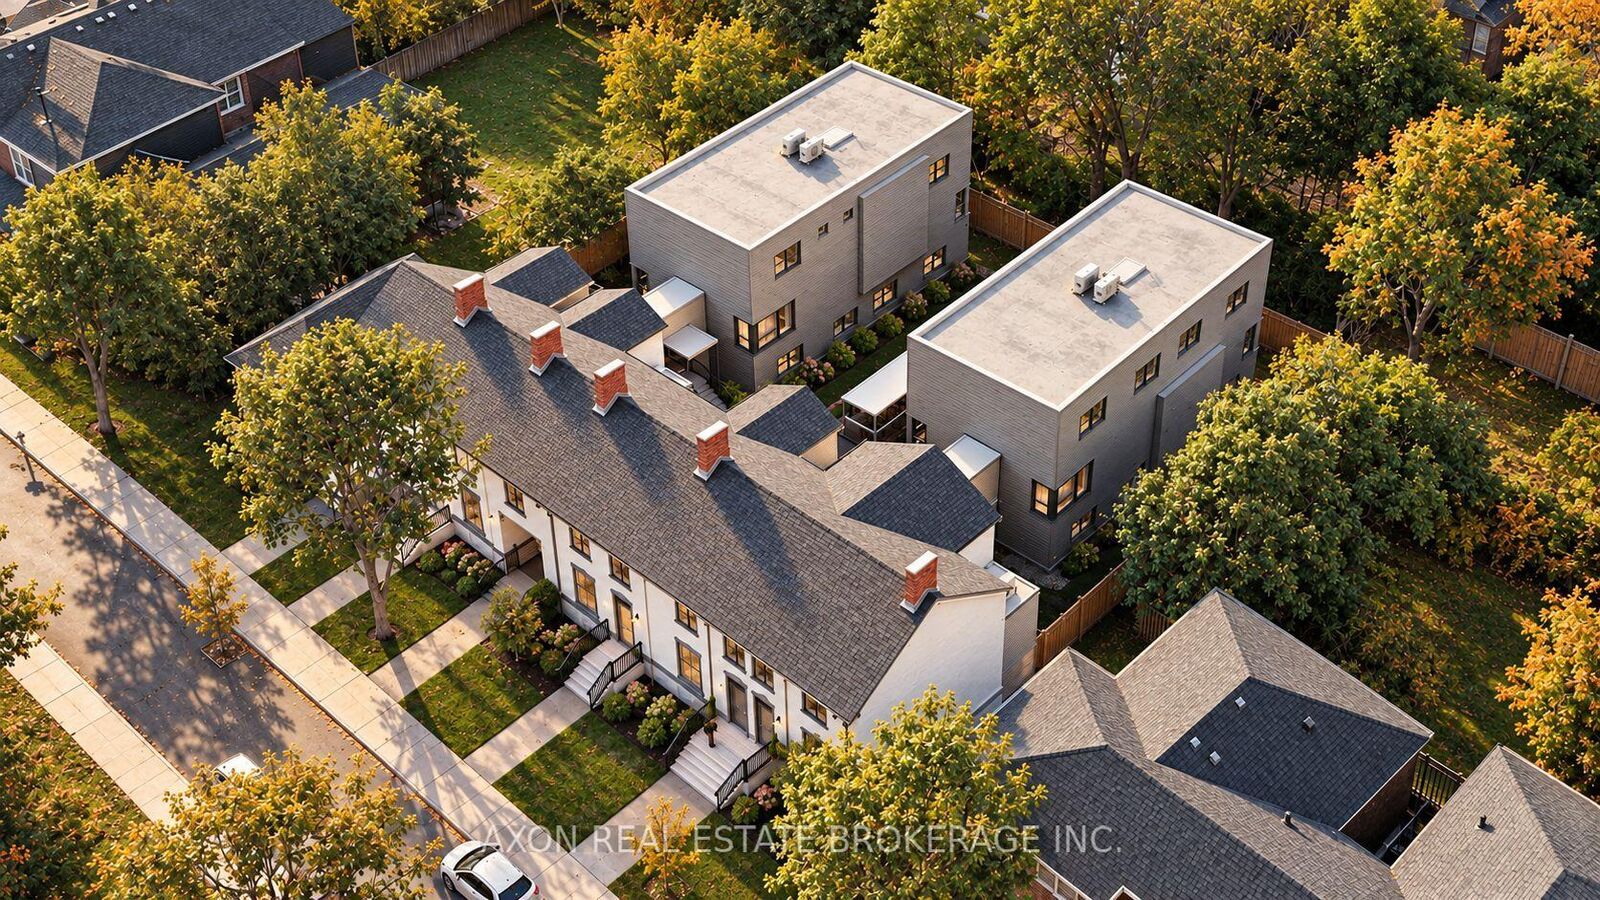
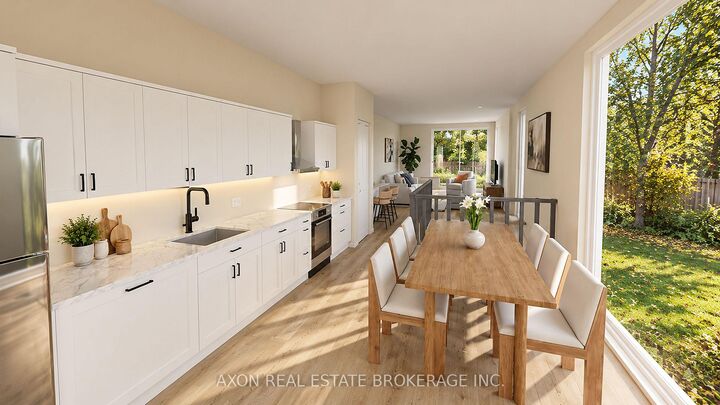
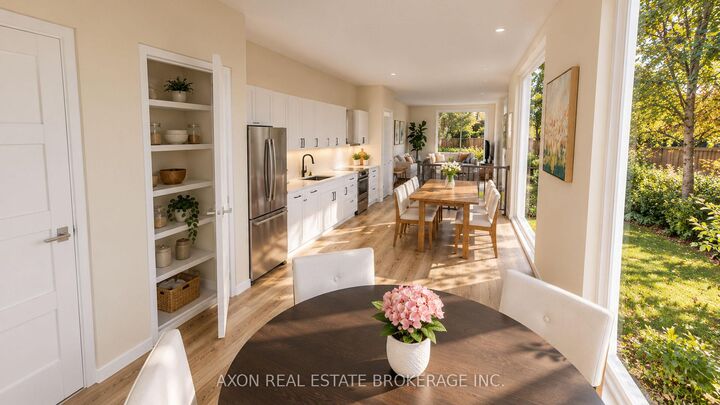
Discover elevated student living at 234-242 University Avenue, an exciting new residential development designed for Queen's University students seeking the perfect combination of modern comfort, premium finishes, and an exceptional location. Situated in the heart of Kingston's sought-after University District, this exclusive 9-unit residential community offers thoughtfully designed 6-bedroom 2 bath units, ideal for groups of friends looking to live together without compromising on style, privacy, or convenience. Every residence has been designed with contemporary student living in mind, featuring bright, open-concept kitchens and living spaces, modern cabinetry, stylish finishes, and functional layouts that balance shared living with the comfort of private bedrooms. Large windows bring in abundant natural light, while carefully selected materials and finishes create a welcoming, sophisticated atmosphere.With its unique combination of beautifully integrated heritage-inspired architecture and contemporary residential design, 234-242 University Avenue delivers a distinctive living experience in one of Kingston's most desirable neighbourhoods. FEATURES: **Modern kitchens with contemporary cabinetry and stylish finishes, Air conditioner in each unit,Stainless-steel kitchen appliances, Contemporary bathrooms and fixtures, Durable, modern flooring throughout, Large windows offering abundant natural light, Prime University District location near Queen's University** 4 Bedroom Suites also available**

MLS®:
X14113108
Catégorie
Rental
Style
2-Storey
Ville
Frontenac County

Listed By

Axon Real Estate Brokerage Inc.
Source
PropTX - IDX
Dernière vérification Oct 23 2026 à 10:57 PM GMT+0000
Détails sur les salles de bains
Caractéristiques Intérieures
  • None
Caractéristiques de la propriété
  • Foundation: Concrete
Chauffage et refroidissement
  • Forced Air
  • Central Air
Informations sur le pool
  • None
Caractéristiques extérieures
  • Vinyl Siding
  • Stucco (Plaster)
  • Toit: Asphalt Shingle
Informations sur les services publics
  • Sewer: Sewer
  • Fuel: Gas
  • Energy: Energy Certificate: No
Garage
  • None
Étages
  • 2
   
Calculer les temps de trajet jusqu'à cette propriété
 
Alimenté par INRIX MD Drive Time

Alimenté par Walk Score®
Disclaimer: Copyright 2026 Toronto IDX. All rights reserved. This information is deemed reliable, but not guaranteed. The information being provided is for consumers’ personal, non-commercial use and may not be used for any purpose other than to identify prospective properties consumers may be interested in purchasing. Data last updated 10/23/26 15:57

