

Inscription par: PropTX - IDX / Listed By: Re/Max Finest Realty Inc., Brokerage
25 Rose Abbey Drive Kingston, ON K7K 6W1
En vigueur
324 608 $ (USD)
HORAIRES DES PORTES OUVERTES
-
OUVERTESDim, Juil 121:00 pm - 3:00 pm

Description
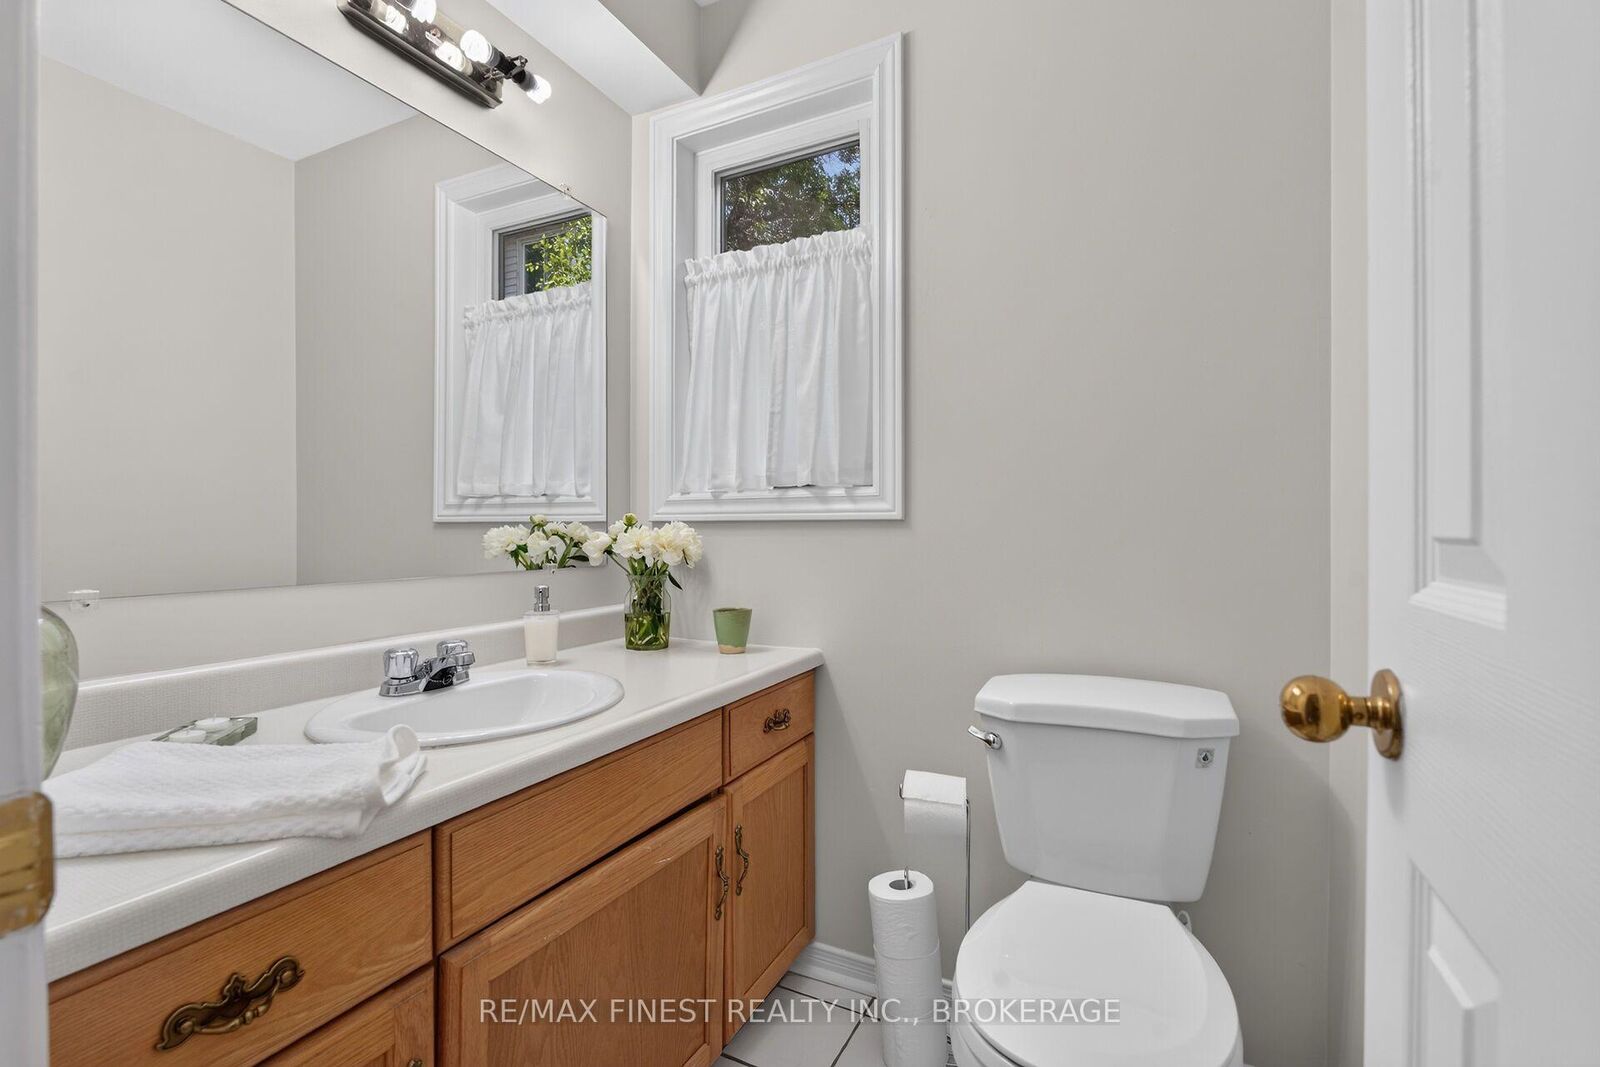
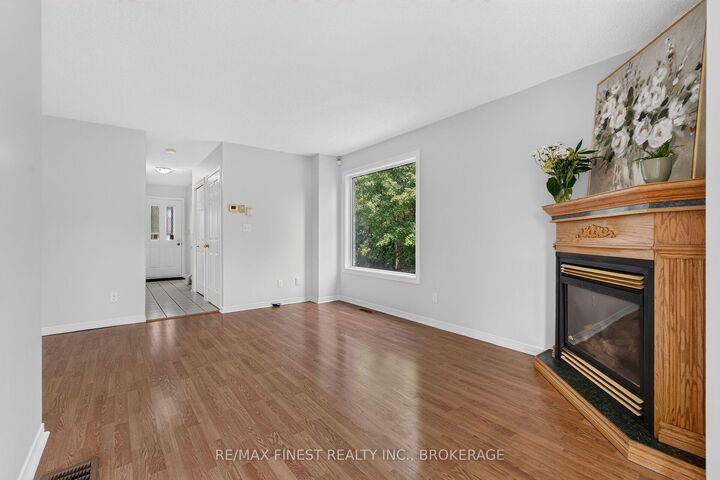
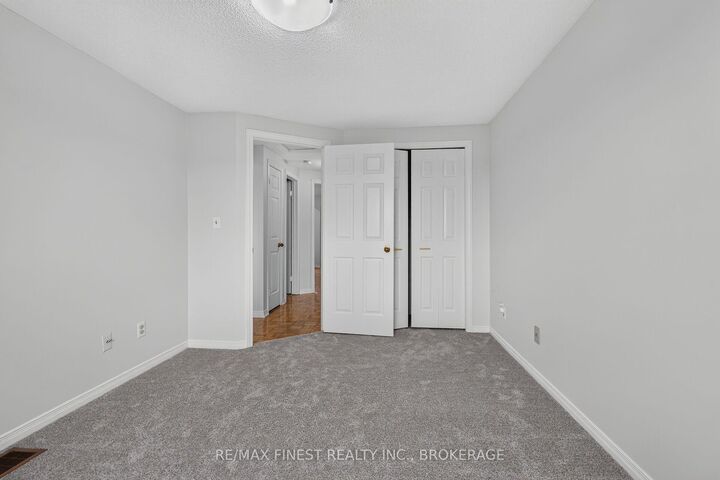
Welcome to 25 Rose Abbey Drive, a beautifully maintained two-storey semi-detached home backing onto peaceful greenspace in Kingston's highly sought-after east end. Offering the perfect combination of comfort, privacy, and convenience, this bright and inviting home is ideal for first-time buyers, young families, downsizers, or investors. Freshly painted throughout and filled with an abundance of natural light, the functional layout features a spacious living room highlighted by a cozy gas fireplace. The kitchen comes complete with all appliances, including a new stove (2026), making this home truly move-in ready. Upstairs, you'll find a generous primary bedroom offering plenty of space to unwind, along with 2 additional bedrooms to accommodate family, guests, or a home office. Step outside to enjoy the fully fenced backyard featuring a deck and no rear neighbours, backing onto quiet greenspace for added privacy and a peaceful setting. Additional highlights include an attached single-car garage, a new roof (2024), and the opportunity for a quick closing. Ideally located close to schools, parks, shopping, walking trails, CFB Kingston, and all east-end amenities, this is an exceptional opportunity to own a well-cared-for home in one of Kingston's most desirable neighbourhoods. Simply move in and enjoy!
MLS®:
X13543116
X13543116
Les impôts
$3,415(2026)
$3,415(2026)
Catégorie
Single-Family Home
Single-Family Home
Style
2-Storey
2-Storey
Ville
Frontenac County
Frontenac County
Communauté
13 - Kingston East (Incl Barret Crt)
13 - Kingston East (Incl Barret Crt)
Listed By
Re/Max Finest Realty Inc., Brokerage
Source
PropTX - IDX
Dernière vérification Juil 11 2026 à 5:07 AM GMT+0000
PropTX - IDX
Dernière vérification Juil 11 2026 à 5:07 AM GMT+0000
Détails sur les salles de bains
Caractéristiques Intérieures
- None
Caractéristiques de la propriété
- Cheminée: Natural Gas
- Foundation: Block
Chauffage et refroidissement
- Forced Air
- Central Air
Informations sur les sous-sols
- Full
- Unfinished
Informations sur le pool
- None
Caractéristiques extérieures
- Brick
- Vinyl Siding
- Toit: Asphalt Shingle
Informations sur les services publics
- Sewer: Sewer
- Fuel: Gas
- Energy: Energy Certificate: No
Garage
- Attached
Stationnement
- Private
Étages
- 2
Lieu
Disclaimer: Copyright 2026 Toronto IDX. All rights reserved. This information is deemed reliable, but not guaranteed. The information being provided is for consumers’ personal, non-commercial use and may not be used for any purpose other than to identify prospective properties consumers may be interested in purchasing. Data last updated 7/10/26 22:07

