

Inscription par: PropTX - IDX / Listed By: Royal Lepage Proalliance Realty, Brokerage
267 Lakeview Avenue Kingston, ON K7M 3V7
En vigueur
213 171 $ (USD)
HORAIRES DES PORTES OUVERTES
-
OUVERTESSam, Juil 251:00 pm - 3:00 pm

Description
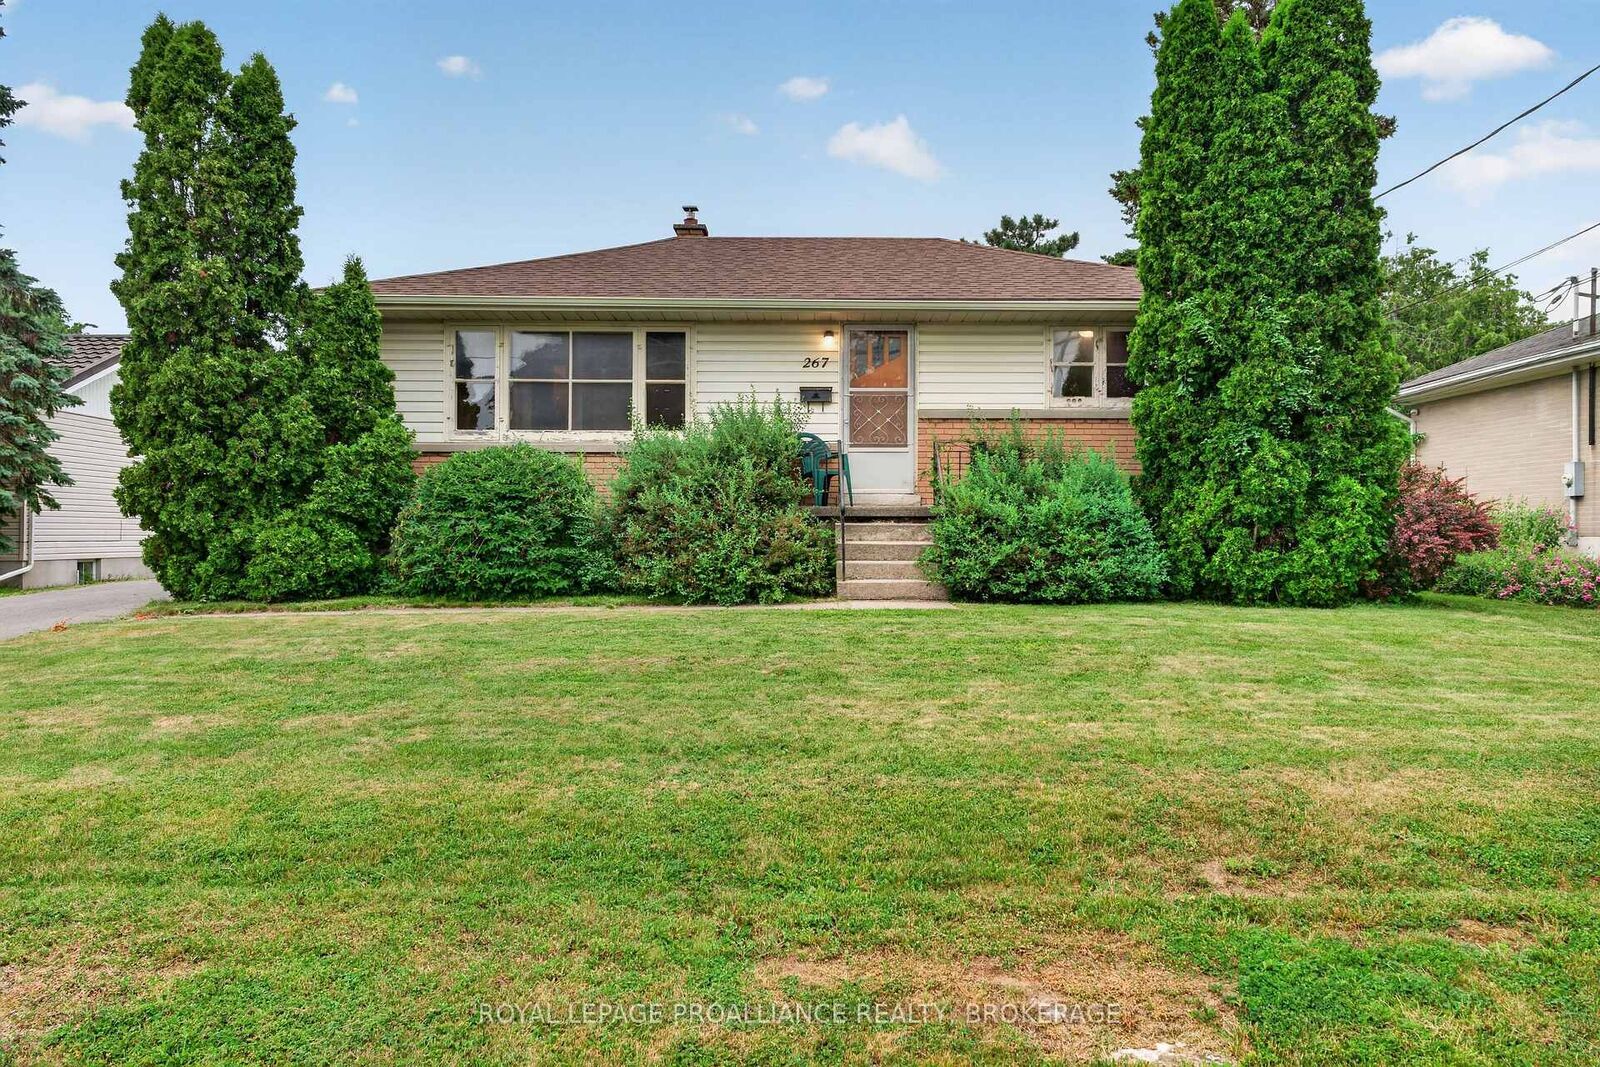
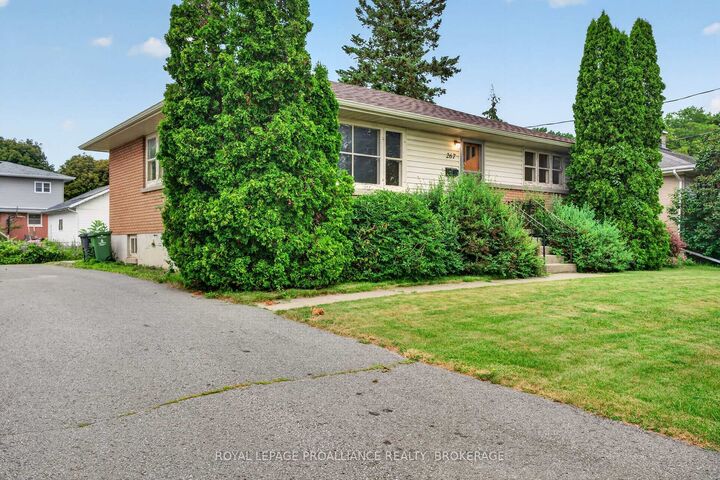
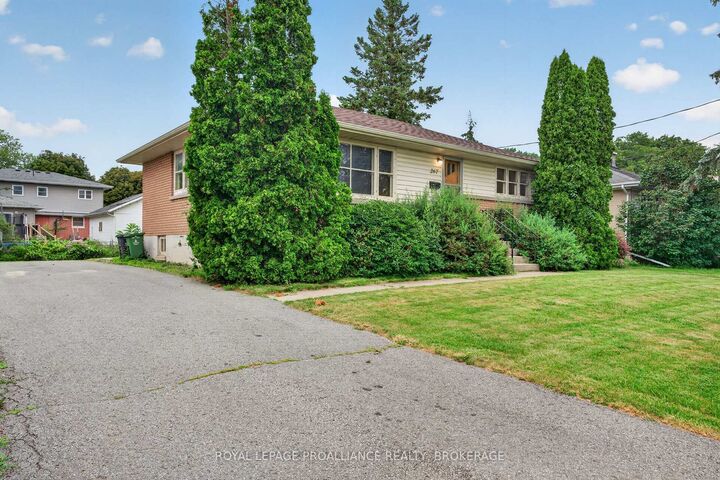
Opportunity knocks in Kingston's desirable Henderson neighbourhood! Welcome to 267 Lakeview Avenue, a solid 3-bedroom bungalow brimming with potential. Set on a beautiful lot with a spacious backyard, this is your chance to create the home you've always envisioned in one of Kingston's most sought-after communities. The functional main floor features a bright living room, eat-in kitchen, separate dining area, three bedrooms, and a full 4-piece bathroom. The full unfinished basement offers abundant storage and an excellent opportunity to expand your living space or design it to suit your family's needs. The location is truly exceptional. Just a short walk to J.R. Henderson Public School, Lakeshore Pool, parks, and the waterfront, you'll enjoy the convenience, charm, and strong sense of community that make this neighbourhood so popular. Whether you're a first-time buyer looking to build equity, an investor, or someone searching for your next renovation project, this is a rare opportunity to put down roots in an outstanding location. Offers will be presented Wednesday, July 29th at 1:00 PM.
MLS®:
X13587156
X13587156
Les impôts
$3,373(2025)
$3,373(2025)
Surface Terrain
7,589 PI. CA.
7,589 PI. CA.
Catégorie
Single-Family Home
Single-Family Home
Style
Bungalow
Bungalow
Vue
City
City
Ville
Frontenac County
Frontenac County
Communauté
28 - City Southwest
28 - City Southwest
Listed By
Royal Lepage Proalliance Realty, Brokerage
Source
PropTX - IDX
Dernière vérification Juil 21 2026 à 9:51 PM GMT+0000
PropTX - IDX
Dernière vérification Juil 21 2026 à 9:51 PM GMT+0000
Détails sur les salles de bains
Caractéristiques Intérieures
- Sump Pump
- Carpet Free
- Storage
- Water Heater Owned
- Primary Bedroom - Main Floor
Caractéristiques de la propriété
- Foundation: Block
Chauffage et refroidissement
- Forced Air
- Central Air
Informations sur les sous-sols
- Full
- Unfinished
Informations sur le pool
- None
Caractéristiques extérieures
- Brick
- Toit: Shingles
Informations sur les services publics
- Sewer: Sewer
- Fuel: Oil
- Energy: Energy Certificate: No
Garage
- None
Étages
- 1
Lieu
Disclaimer: Copyright 2026 Toronto IDX. All rights reserved. This information is deemed reliable, but not guaranteed. The information being provided is for consumers’ personal, non-commercial use and may not be used for any purpose other than to identify prospective properties consumers may be interested in purchasing. Data last updated 7/21/26 14:51

