271 Old Quarry Road Kingston, ON K7M 7B1
Inscription par: PropTX - IDX / Listed By: Royal Lepage Proalliance Realty, Brokerage

  271 Old Quarry Road Kingston, ON K7M 7B1

En vigueur
498 500 $ (CAD)
4
CAC
2
SDB
1100-1500
PI. CA.

Description

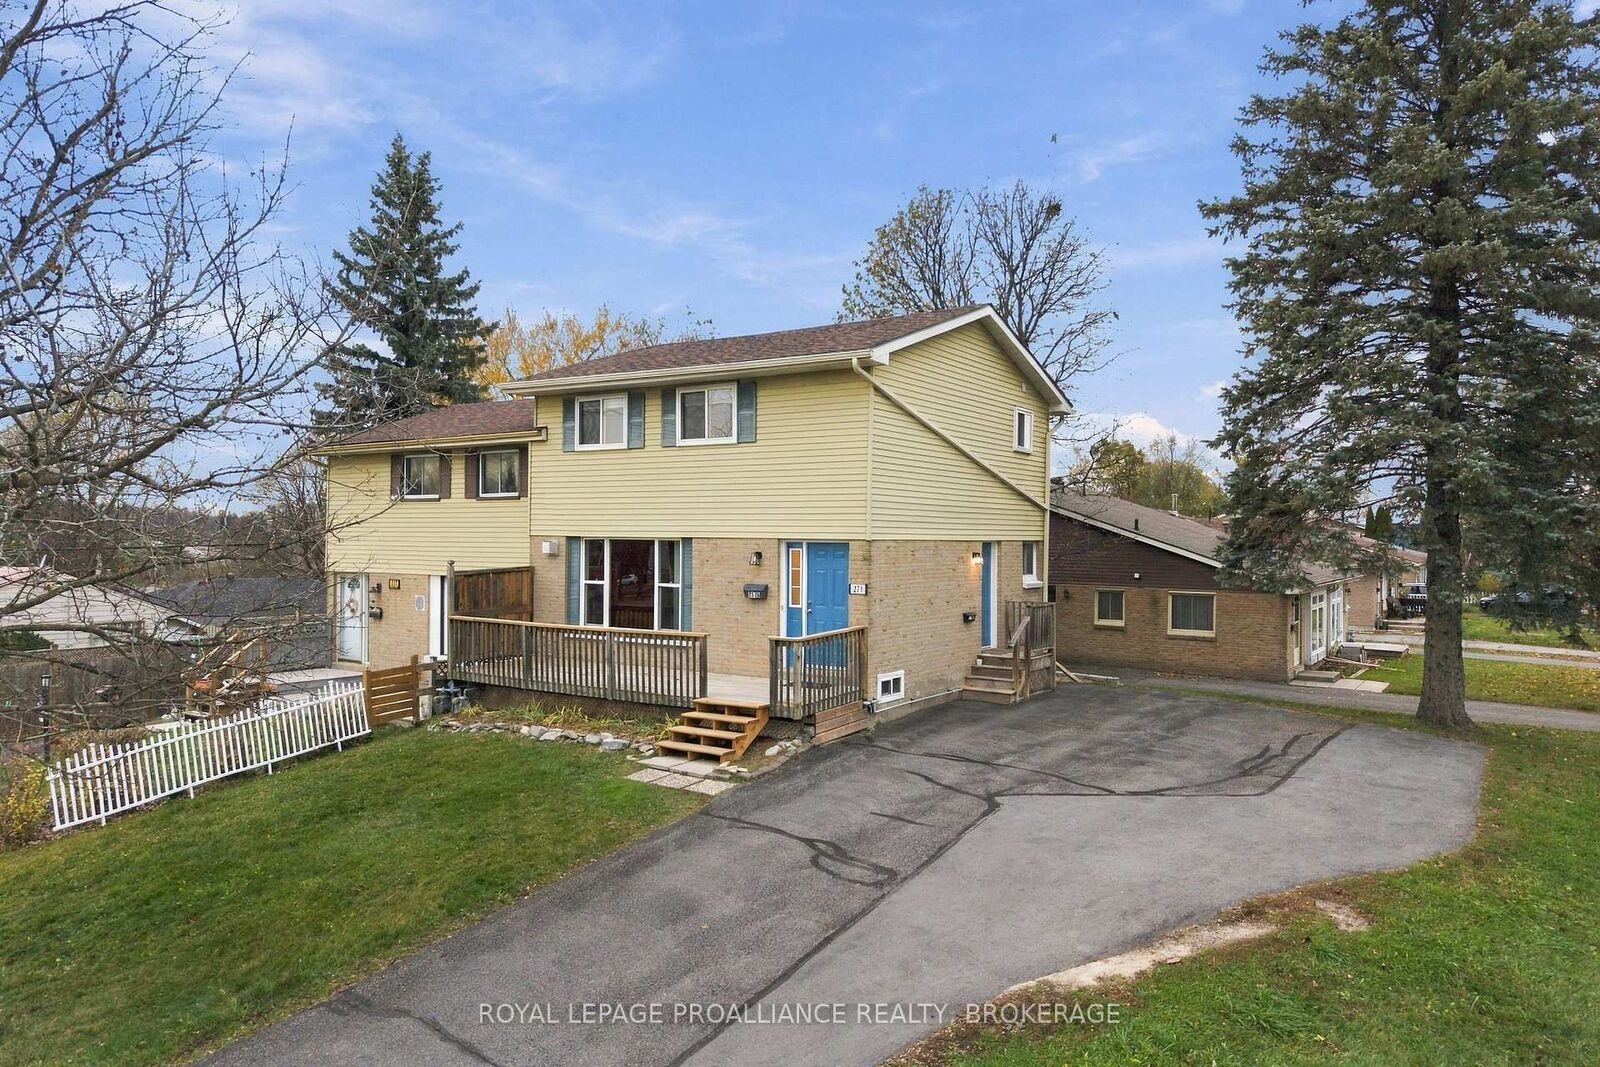
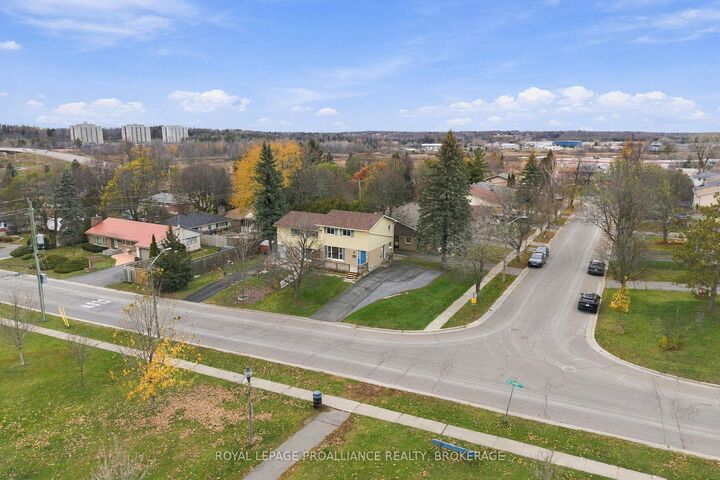
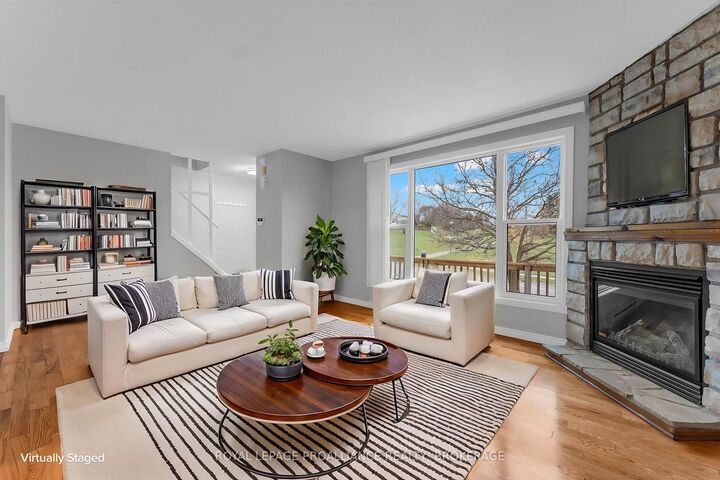
Starting out or starting over, this lovely home offers so much more than meets the eye! Full of charm, flexibility and opportunity, this legal duplex is perfect for those looking to offset their mortgage with rental income, accommodate extended family, or simply enjoy the versatility of having two separate living spaces. The main floor welcomes you with beautifully refinished hardwood flooring in the living room, where a gorgeous gas fireplace creates the perfect focal point for cozy evenings at home. The kitchen is complemented by all-new appliances (2026), while the updated main bathroom (2026) adds a fresh, modern touch. Upstairs, you'll find three generously sized bedrooms and a spacious laundry room with plenty of potential for additional storage or even a dedicated home office. A new roof in 2019 adds another welcome improvement. But there's more! The unique one-bedroom lower-level suite, complete with its own separate entrance, offers a surprisingly generous living room, den, kitchen, two convenient two-piece bathrooms and plenty of storage. Fresh new broadloom flooring (2026) gives the space a comfortable, refreshed feel. Location is the icing on the cake! Situated just minutes from Highway 401, public transit, the bus and train stations, and shopping, with beautiful O'Connor Park directly across the street, you'll enjoy convenience and green space right at your doorstep. Whether you're looking for a place to call home, an opportunity to build equity, or a little extra income to make homeownership more affordable, this versatile property delivers possibilities worth exploring. A home with room to grow, space to share and so much potential!

MLS®:
X14184370
Les impôts
$3,291(2026)
Surface Terrain
2,466 PI. CA.
Catégorie
Single-Family Home
Style
2-Storey
Ville
Frontenac County
Communauté
25 - West of Sir John A. Blvd

Listed By

Royal Lepage Proalliance Realty, Brokerage
Source
PropTX - IDX
Dernière vérification Nov 16 2026 à 6:17 PM GMT+0000
Détails sur les salles de bains
Caractéristiques Intérieures
  • Water Meter
  • Accessory Apartment
Caractéristiques de la propriété
  • Cheminée: Natural Gas
  • Cheminée: Electric
  • Foundation: Block
Chauffage et refroidissement
  • Baseboard
  • None
Informations sur les sous-sols
  • Apartment
Informations sur le pool
  • None
Caractéristiques extérieures
  • Brick
  • Aluminum Siding
  • Toit: Fibreglass Shingle
Informations sur les services publics
  • Sewer: Sewer
  • Fuel: Electric
  • Energy: Energy Certificate: No
Garage
  • None
Stationnement
  • Private Double
Étages
  • 2
   
Calculer les temps de trajet jusqu'à cette propriété
 
Alimenté par INRIX MD Drive Time

Alimenté par Walk Score®
Disclaimer: Copyright 2026 Toronto IDX. All rights reserved. This information is deemed reliable, but not guaranteed. The information being provided is for consumers’ personal, non-commercial use and may not be used for any purpose other than to identify prospective properties consumers may be interested in purchasing. Data last updated 11/16/26 10:17

