

Inscription par: PropTX - IDX / Listed By: Re/Max Finest Realty Inc., Brokerage
303 Conacher Drive Kingston, ON K7K 7J6
En vigueur
295 454 $ (USD)
HORAIRES DES PORTES OUVERTES
-
OUVERTESDim, Juil 1911:00 am - 1:00 pm

Description
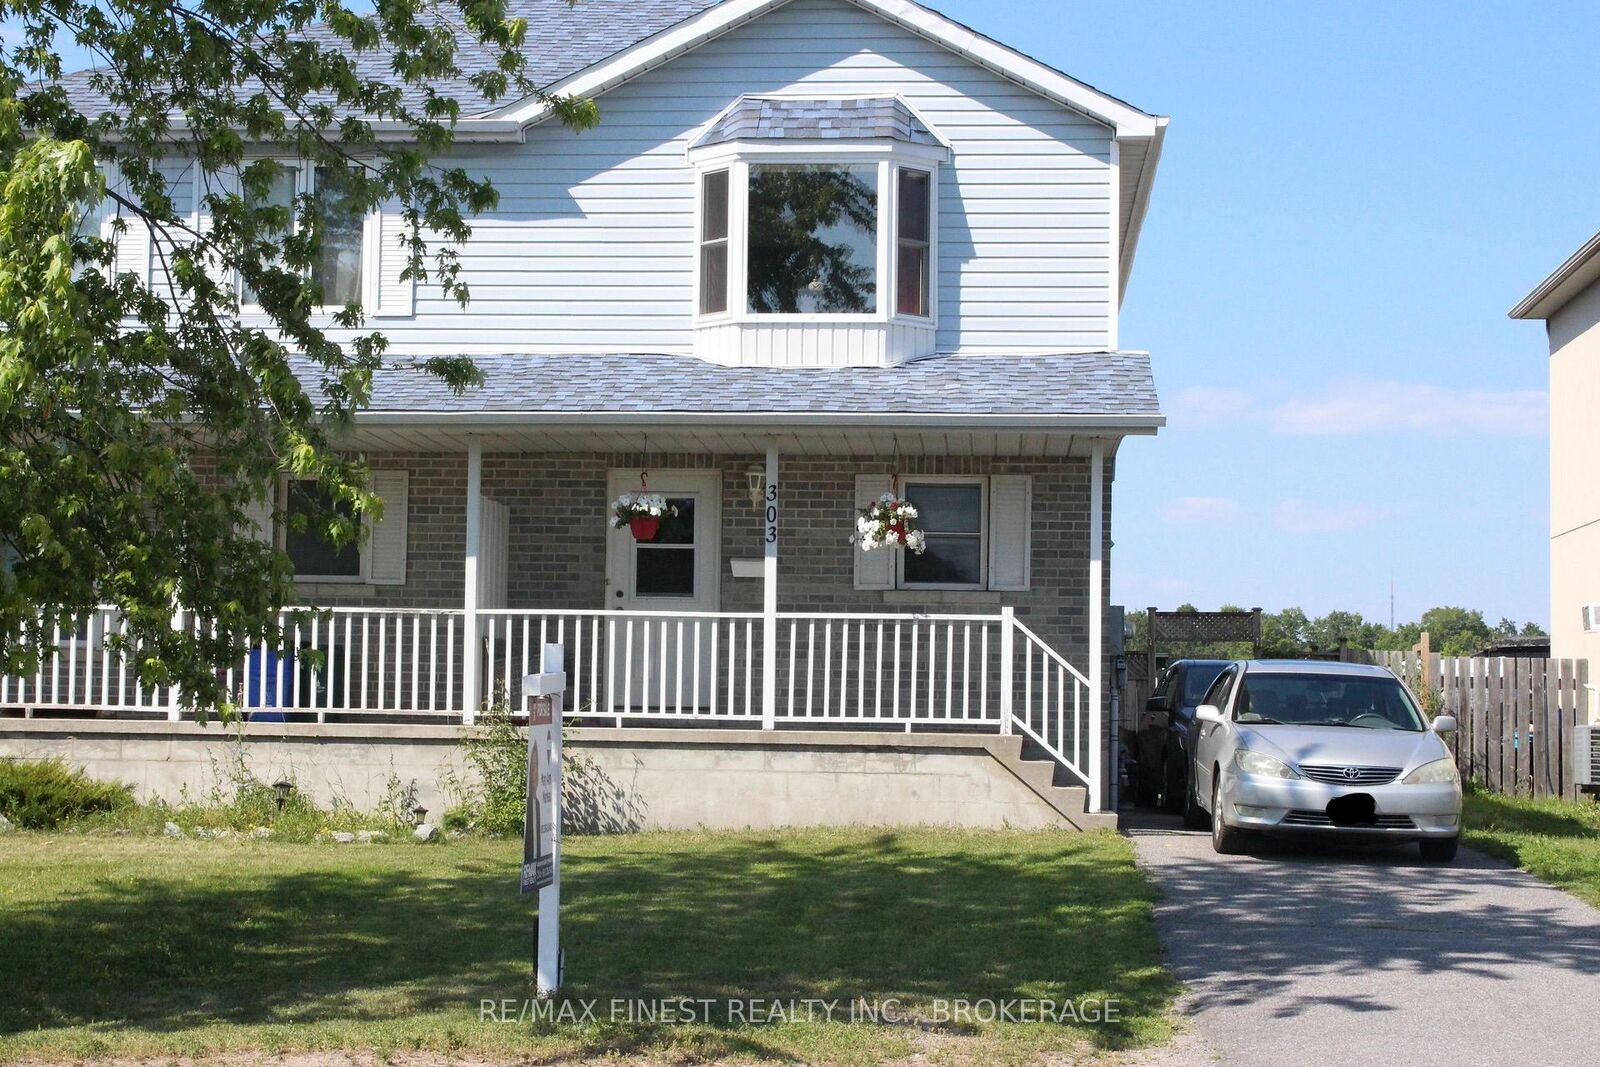
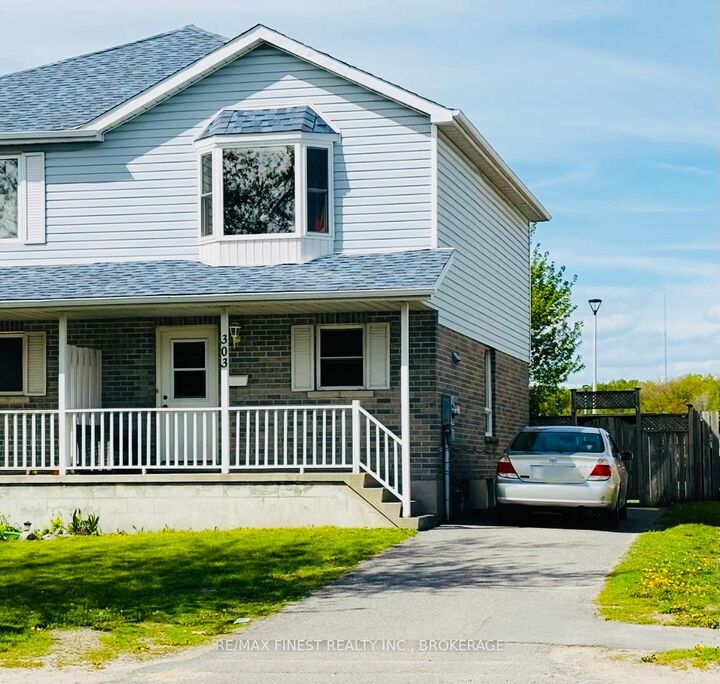
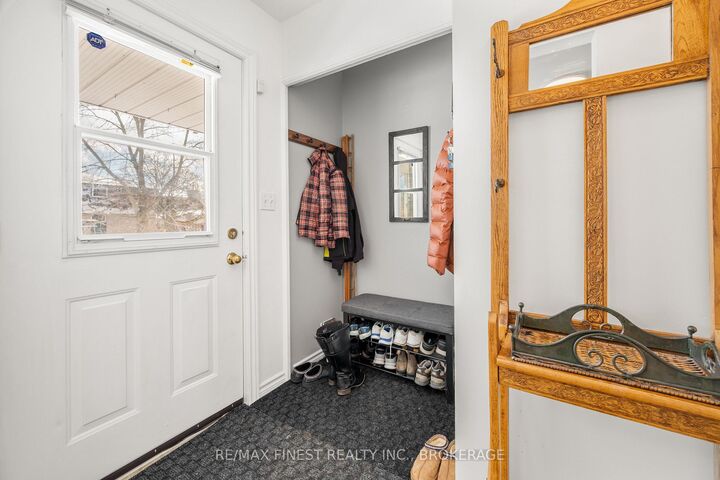
Welcome to this charming 2-Storey. 3 Bedroom, 1.5 Bath Semi-Detached home, ideally located just steps from amenities and only a very short drive to Highway 401 for an easy commute. The main floor features a fully equipped kitchen with ceramic tile flooring, a convenient 2 piece powder room, and a bright dining area leading to the living room. The living space boasts recently upgraded laminate flooring and a sliding glass door leading to a fully fenced backyard complete with a deck for relaxing or entertaining. Upstairs you will find a spacious primary bedroom with double closets and a large bay window that fills the room with an abundance of natural light throughout the day. Two additional generously-sized bedrooms complete the upper level. The beautifully renovated 3 piece washroom features a ceramic tiled walk-in shower with glass doors and ample lighting. The unspoiled basement includes a laundry area and a rough-in, offering plenty of potential to customize the space to suit your needs. This home is an excellent opportunity for first-time home buyers, or investors alike.
MLS®:
X13570562
X13570562
Les impôts
$3,181(2025)
$3,181(2025)
Surface Terrain
3,143 PI. CA.
3,143 PI. CA.
Catégorie
Single-Family Home
Single-Family Home
Style
2-Storey
2-Storey
Ville
Frontenac County
Frontenac County
Communauté
23 - Rideau
23 - Rideau
Listed By
Re/Max Finest Realty Inc., Brokerage
Source
PropTX - IDX
Dernière vérification Juil 17 2026 à 6:26 AM GMT+0000
PropTX - IDX
Dernière vérification Juil 17 2026 à 6:26 AM GMT+0000
Détails sur les salles de bains
Caractéristiques Intérieures
- Sump Pump
- Water Heater
- Rough-In Bath
Caractéristiques de la propriété
- Foundation: Block
Chauffage et refroidissement
- Forced Air
- Central Air
Informations sur les sous-sols
- Unfinished
Informations sur le pool
- None
Caractéristiques extérieures
- Brick
- Vinyl Siding
- Toit: Asphalt Shingle
Informations sur les services publics
- Sewer: Sewer
- Fuel: Other
- Energy: Energy Certificate: No
Garage
- None
Stationnement
- Private
Étages
- 2
Lieu
Disclaimer: Copyright 2026 Toronto IDX. All rights reserved. This information is deemed reliable, but not guaranteed. The information being provided is for consumers’ personal, non-commercial use and may not be used for any purpose other than to identify prospective properties consumers may be interested in purchasing. Data last updated 7/16/26 23:26

