

Inscription par: PropTX - IDX / Listed By: Re/Max Realty Services Inc.
322 Holden Street Kingston, ON K7P 0M4
En vigueur
499 900 $ (CAD)
HORAIRES DES PORTES OUVERTES
-
OUVERTESDim, Oct 182:00 pm - 4:00 pm
Description
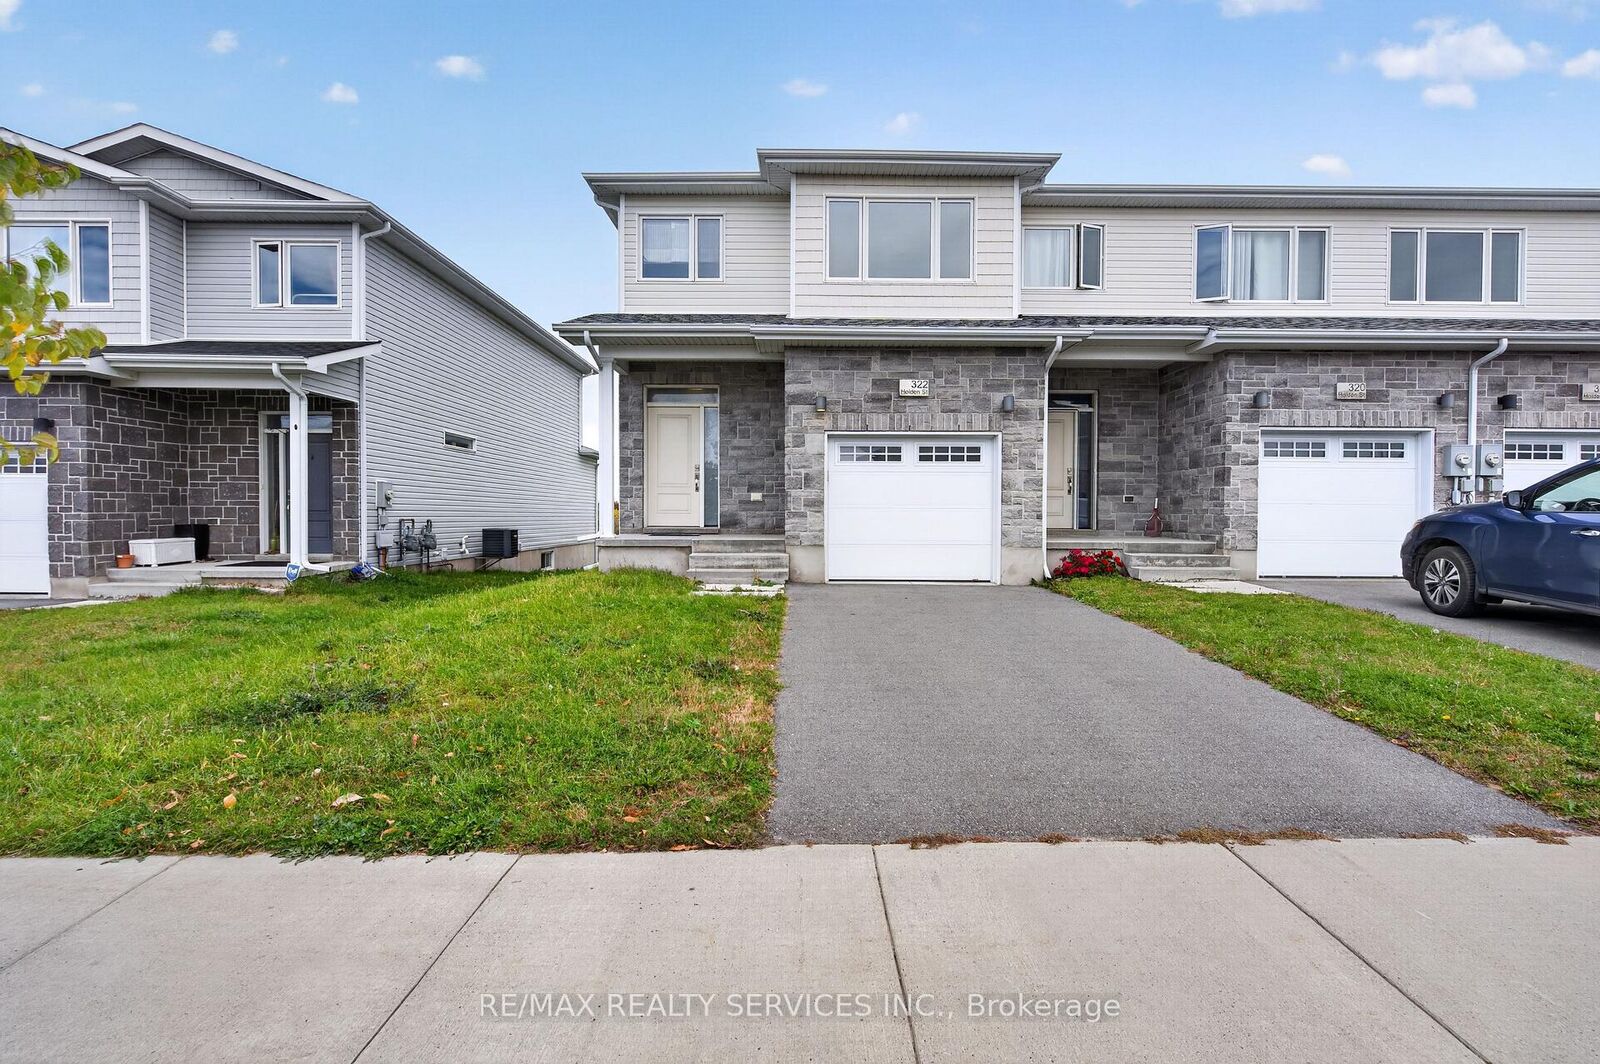
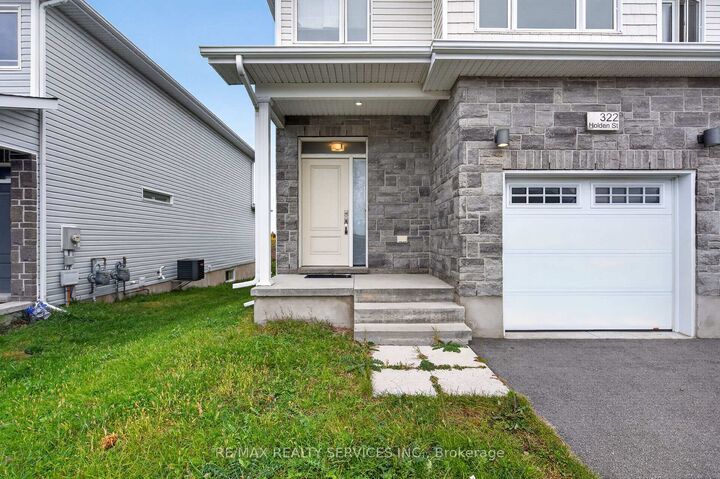
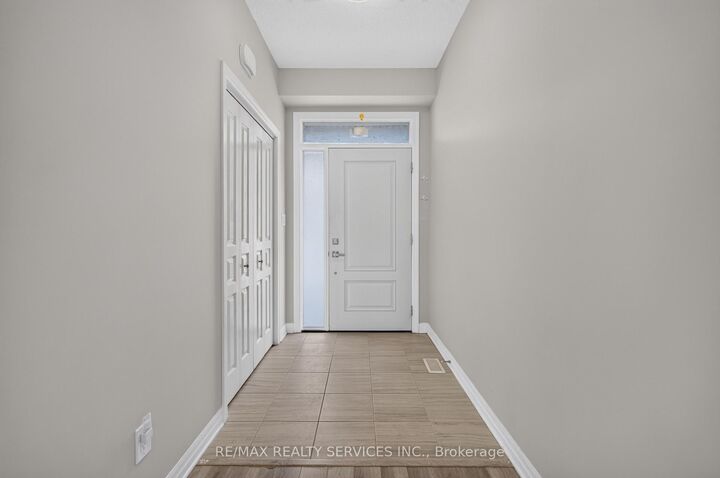
Discover this beautiful townhome nestled in the sought-after Woodhaven Community in Kingston's desirable west end!! This stunning end-unit townhome features modern stone elevation and NO monthly fees. Offering a spacious, open-concept layout, the home boasts 9-foot ceilings, smooth ceilings, and pot lights in the living & kitchen area. Large backyard door fill the space with natural light, creating a bright and inviting atmosphere perfect for everyday living and entertaining. The modern kitchen features stainless steel appliances, quartz countertops, ample cabinetry, a walk-in pantry, a **central kitchen island**, and generous prep space, seamlessly connecting to the dining and living areas. The upper level features three (3) spacious bedrooms and 2.5 bathrooms, highlighted by a well-appointed primary bedroom with a walk-in closet and private ensuite. The two additional bedrooms are generously sized, offering comfort and versatility to suit your lifestyle. The unfinished basement provides excellent potential to create additional living space tailored to your needs. Combining modern finishes, a functional layout, a desirable end-unit location, and no monthly fees, this is an excellent opportunity to own a beautiful home in one of Kingston's sought-after communities! Disclosure: Some images have been AI-generated for illustrative and staging purposes only
MLS®:
X14034746
X14034746
Les impôts
$5,024(2025)
$5,024(2025)
Catégorie
Townhouse
Townhouse
Style
2-Storey
2-Storey
Ville
Frontenac County
Frontenac County
Communauté
42 - City Northwest
42 - City Northwest
Listed By
Re/Max Realty Services Inc.
Source
PropTX - IDX
Dernière vérification Oct 16 2026 à 12:22 AM GMT+0000
PropTX - IDX
Dernière vérification Oct 16 2026 à 12:22 AM GMT+0000
Détails sur les salles de bains
Caractéristiques Intérieures
- Auto Garage Door Remote
Caractéristiques de la propriété
- Cheminée: Living Room
- Cheminée: Natural Gas
- Foundation: Poured Concrete
Chauffage et refroidissement
- Forced Air
- None
Informations sur les sous-sols
- Full
Informations sur le pool
- None
Caractéristiques extérieures
- Vinyl Siding
- Stone
- Toit: Asphalt Shingle
Informations sur les services publics
- Sewer: Sewer
- Fuel: Gas
- Energy: Energy Certificate: No
Garage
- Attached
Stationnement
- Private
- Inside Entry
Étages
- 2
Lieu
Disclaimer: Copyright 2026 Toronto IDX. All rights reserved. This information is deemed reliable, but not guaranteed. The information being provided is for consumers’ personal, non-commercial use and may not be used for any purpose other than to identify prospective properties consumers may be interested in purchasing. Data last updated 10/15/26 17:22

