39 Worthington Way Kingston, ON K7K 5C2
Inscription par: PropTX - IDX / Listed By: Royal Lepage Proalliance Realty, Brokerage

  39 Worthington Way Kingston, ON K7K 5C2

En vigueur
175 000 $ (CAD)
2
CAC
1
SDB
700-1100
PI. CA.

Description

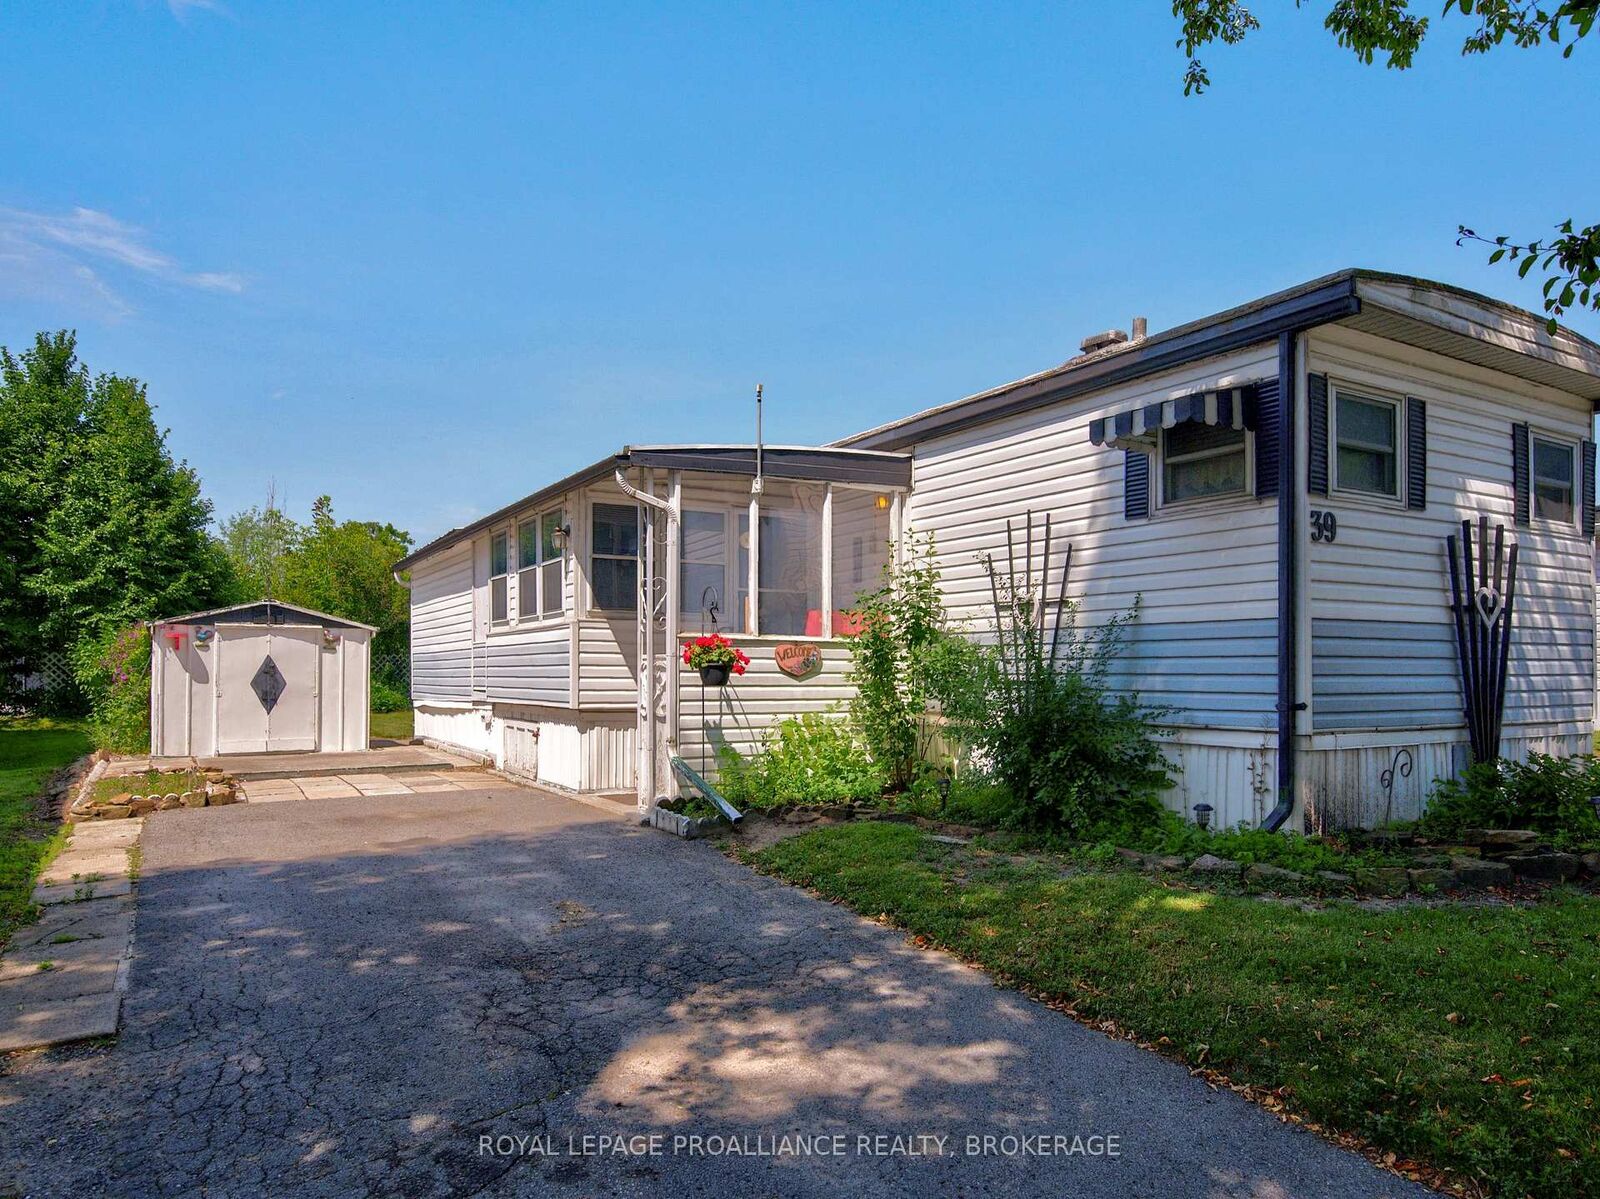
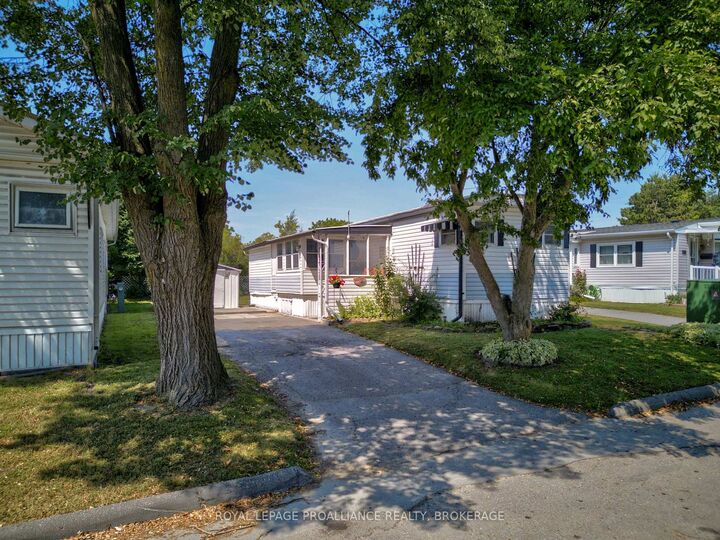
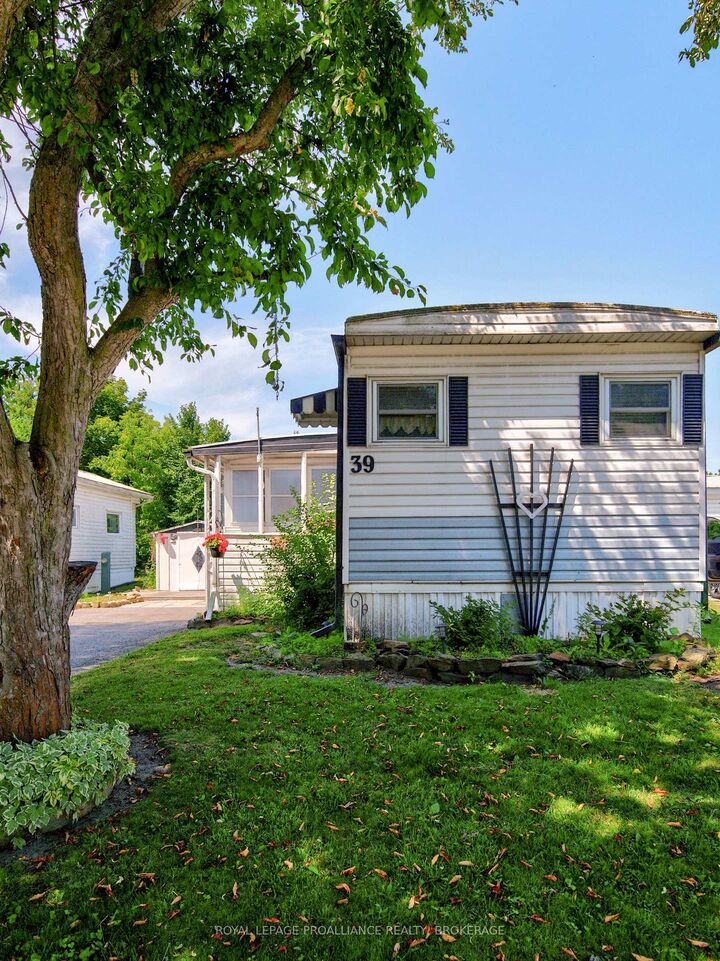
Experience easy, relaxed living at 39 Worthington Way, set in the friendly and beautifully maintained Parkbridge Lifestyle Community. This 12ft x 63ft bungalow style mobile home offers comfort, convenience, and an excellent opportunity for buyers looking to update and personalize a home to truly make it their own. Inside, the layout features 2 bedrooms plus a den, a functional one bath design, and multiple inviting living spaces-including a bright sunroom perfect for morning coffee, hobbies, or quiet afternoons. The living room, kitchen, and sunroom each include an electric fireplace, adding warmth and charm throughout the home. Practical features include 200 AMP electrical service, washer and dryer hookups, and fridge and stove included, making the essentials easy and move in ready. While the home requires some renovation and cosmetic improvements, it offers solid potential for buyers who want to customize their space and create a home that reflects their style. Parkbridge Lifestyle Community is known for its peaceful environment, well maintained grounds, and strong sense of neighbourly connection. Residents enjoy low maintenance living with access to local amenities, walking areas, and a welcoming atmosphere that supports comfortable year round living. It's an ideal setting for downsizers, retirees, or anyone seeking a relaxed lifestyle in a supportive community. A great opportunity to invest, update, and transform this home into a space that fits your needs perfectly. Some photos are virtually staged.

MLS®:
X13571440
Les impôts
$250(2025)
Catégorie
Mfghome
Style
Bungalow
Ville
Frontenac County
Communauté
23 - Rideau

Listed By

Royal Lepage Proalliance Realty, Brokerage
Source
PropTX - IDX
Dernière vérification Juil 17 2026 à 4:33 AM GMT+0000
Détails sur les salles de bains
Caractéristiques Intérieures
  • Other
  • Primary Bedroom - Main Floor
Caractéristiques de la propriété
  • Cheminée: Living Room
  • Cheminée: Electric
  • Cheminée: Other
  • Foundation: Piers
  • Foundation: Steel Frame
Chauffage et refroidissement
  • Baseboard
  • Central Air
Informations sur le pool
  • None
Caractéristiques extérieures
  • Vinyl Siding
  • Toit: Other
Informations sur les services publics
  • Sewer: Sewer
  • Fuel: Electric
  • Energy: Energy Certificate: No
Garage
  • None
Stationnement
  • Private
  • Available
Étages
  • 1
   
Calculer les temps de trajet jusqu'à cette propriété
 
Alimenté par INRIX MD Drive Time

Alimenté par Walk Score®
Disclaimer: Copyright 2026 Toronto IDX. All rights reserved. This information is deemed reliable, but not guaranteed. The information being provided is for consumers’ personal, non-commercial use and may not be used for any purpose other than to identify prospective properties consumers may be interested in purchasing. Data last updated 7/16/26 21:33

