

Inscription par: PropTX - IDX / Listed By: Royal Lepage Proalliance Realty, Brokerage
393 Malabar Drive Kingston, ON K7M 8X1
En vigueur
499 900 $ (CAD)
HORAIRES DES PORTES OUVERTES
-
OUVERTESDim, Août 92:00 pm - 4:00 pm

Description
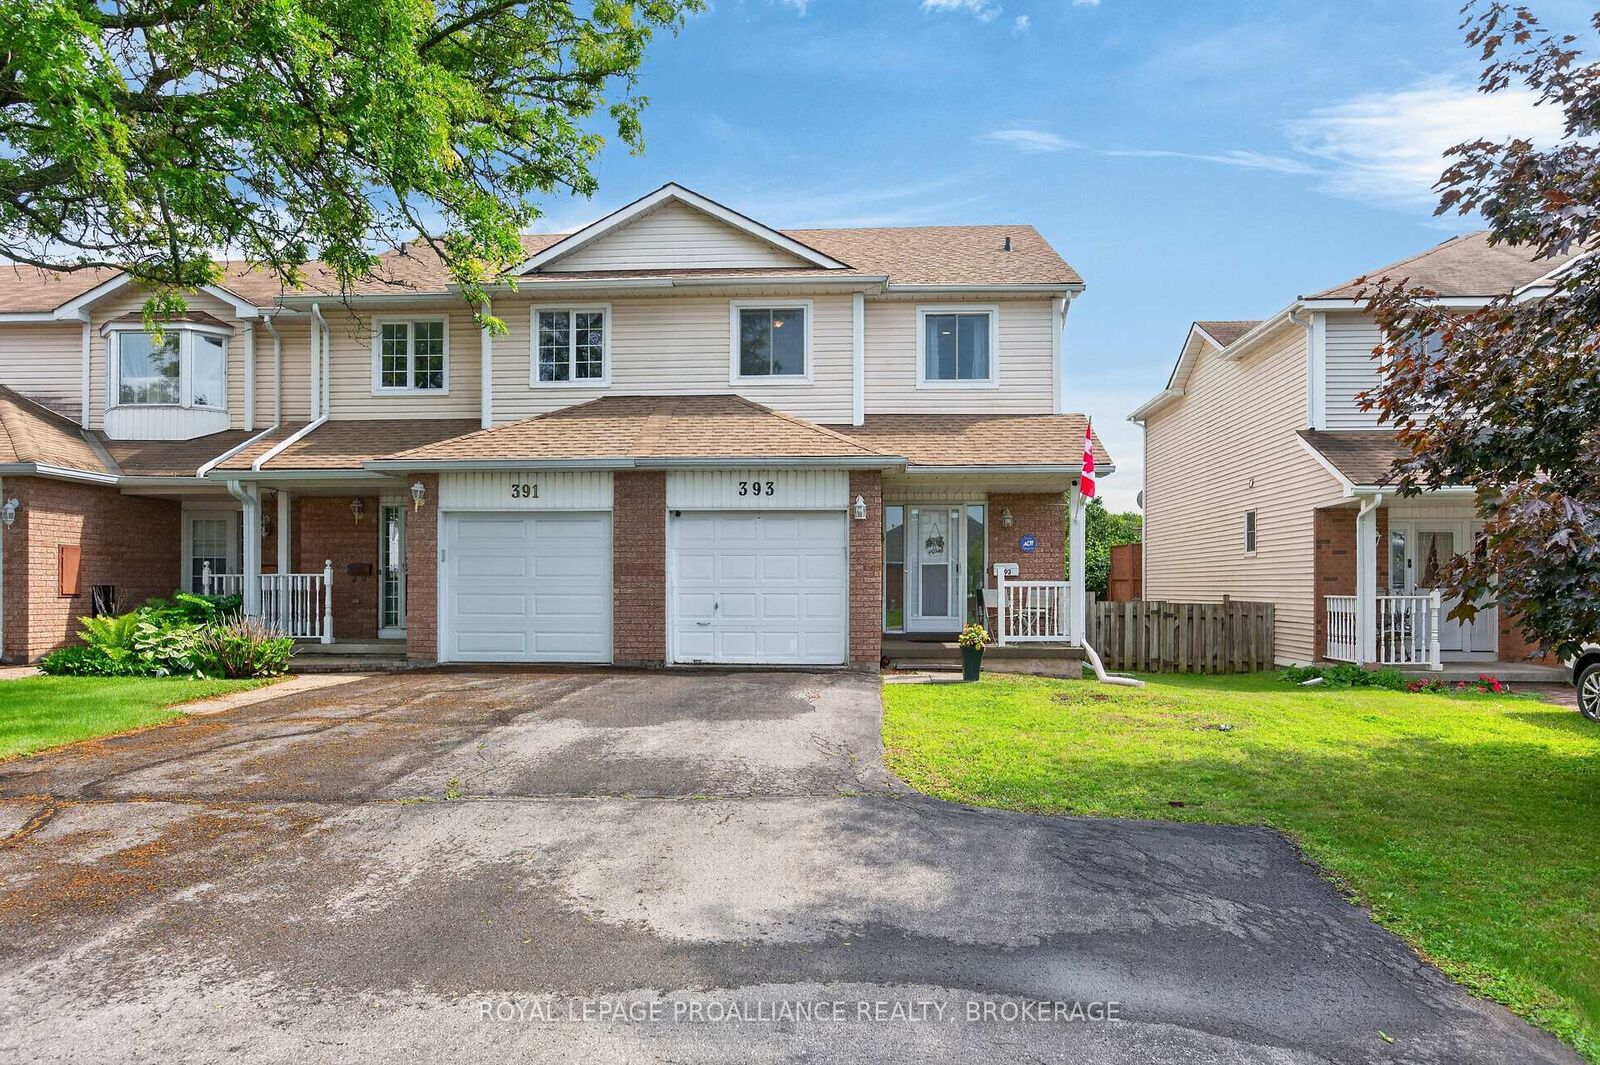
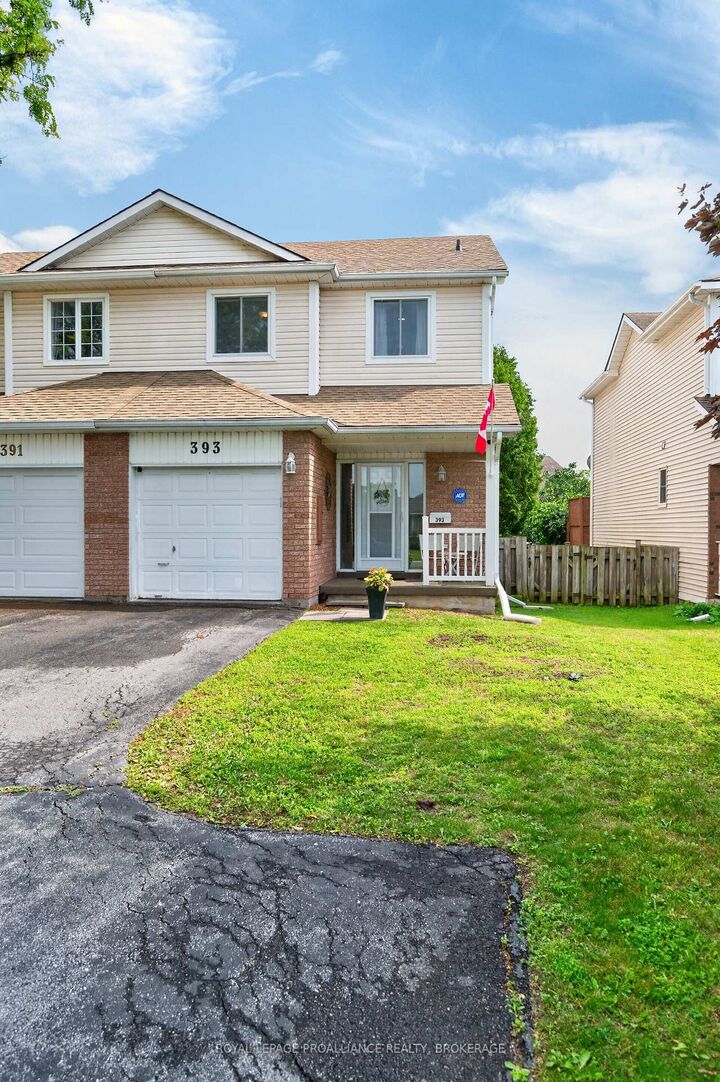
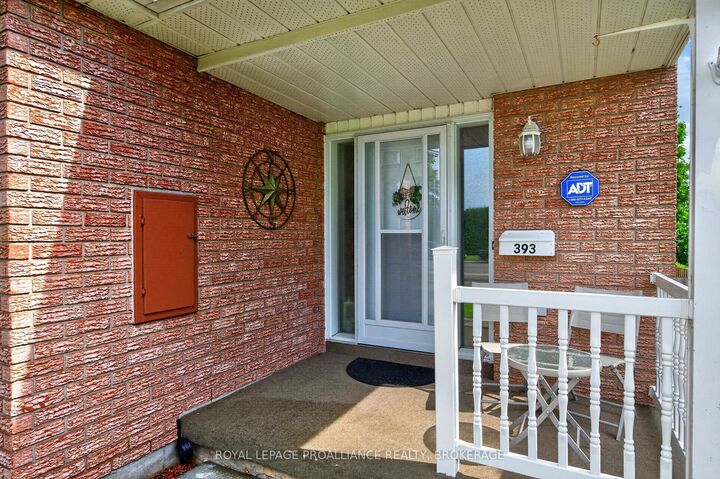
393 Malabar Drive offers a well maintained end unit townhome in Kingston's west end, designed with comfort and functionality throughout. The main level features a bright living room with a large window, a spacious kitchen with excellent cabinet and counter space, and a convenient powder room. The upper level includes three bedrooms and a semi ensuite bath, providing flexible space for everyday living, guests, or a home office. Recent upgrades include updated upper level windows and a new roof complete with new roof vents and flashing, offering added peace of mind for future owners. The private rear yard features mature trees, a deck, and excellent privacy for outdoor enjoyment. An attached garage with inside entry adds everyday convenience, and the driveway accommodates up to three vehicles. All appliances are included, making this home move in ready. Located close to schools, parks, shopping, and all west end amenities, this end unit delivers comfort, practicality, and a highly desirable location.
MLS®:
X13645432
X13645432
Les impôts
$3,526(2026)
$3,526(2026)
Surface Terrain
3,703 PI. CA.
3,703 PI. CA.
Catégorie
Townhouse
Townhouse
Style
2-Storey
2-Storey
Vue
Trees/Woods, City
Trees/Woods, City
Ville
Frontenac County
Frontenac County
Communauté
35 - East Gardiners Rd
35 - East Gardiners Rd
Listed By
Royal Lepage Proalliance Realty, Brokerage
Source
PropTX - IDX
Dernière vérification Août 6 2026 à 11:05 PM GMT+0000
PropTX - IDX
Dernière vérification Août 6 2026 à 11:05 PM GMT+0000
Détails sur les salles de bains
Caractéristiques Intérieures
- Storage
- Other
Caractéristiques de la propriété
- Foundation: Block
Chauffage et refroidissement
- Forced Air
- Central Air
Informations sur les sous-sols
- Unfinished
Informations sur le pool
- None
Caractéristiques extérieures
- Brick
- Toit: Asphalt Shingle
Informations sur les services publics
- Sewer: Sewer
- Fuel: Gas
- Energy: Energy Certificate: No
Garage
- Attached
Stationnement
- Private
- Available
- Inside Entry
Étages
- 2
Lieu
Disclaimer: Copyright 2026 Toronto IDX. All rights reserved. This information is deemed reliable, but not guaranteed. The information being provided is for consumers’ personal, non-commercial use and may not be used for any purpose other than to identify prospective properties consumers may be interested in purchasing. Data last updated 8/6/26 16:05

