675 Davis Drive 504 Kingston, ON K7M 8L5
Inscription par: PropTX - IDX / Listed By: Re/Max Finest Realty Inc., Brokerage

  675 Davis Drive 504 Kingston, ON K7M 8L5

En vigueur
329 404 $ (USD)

2
CAC
2
SDB
1400-1599
PI. CA.

Description

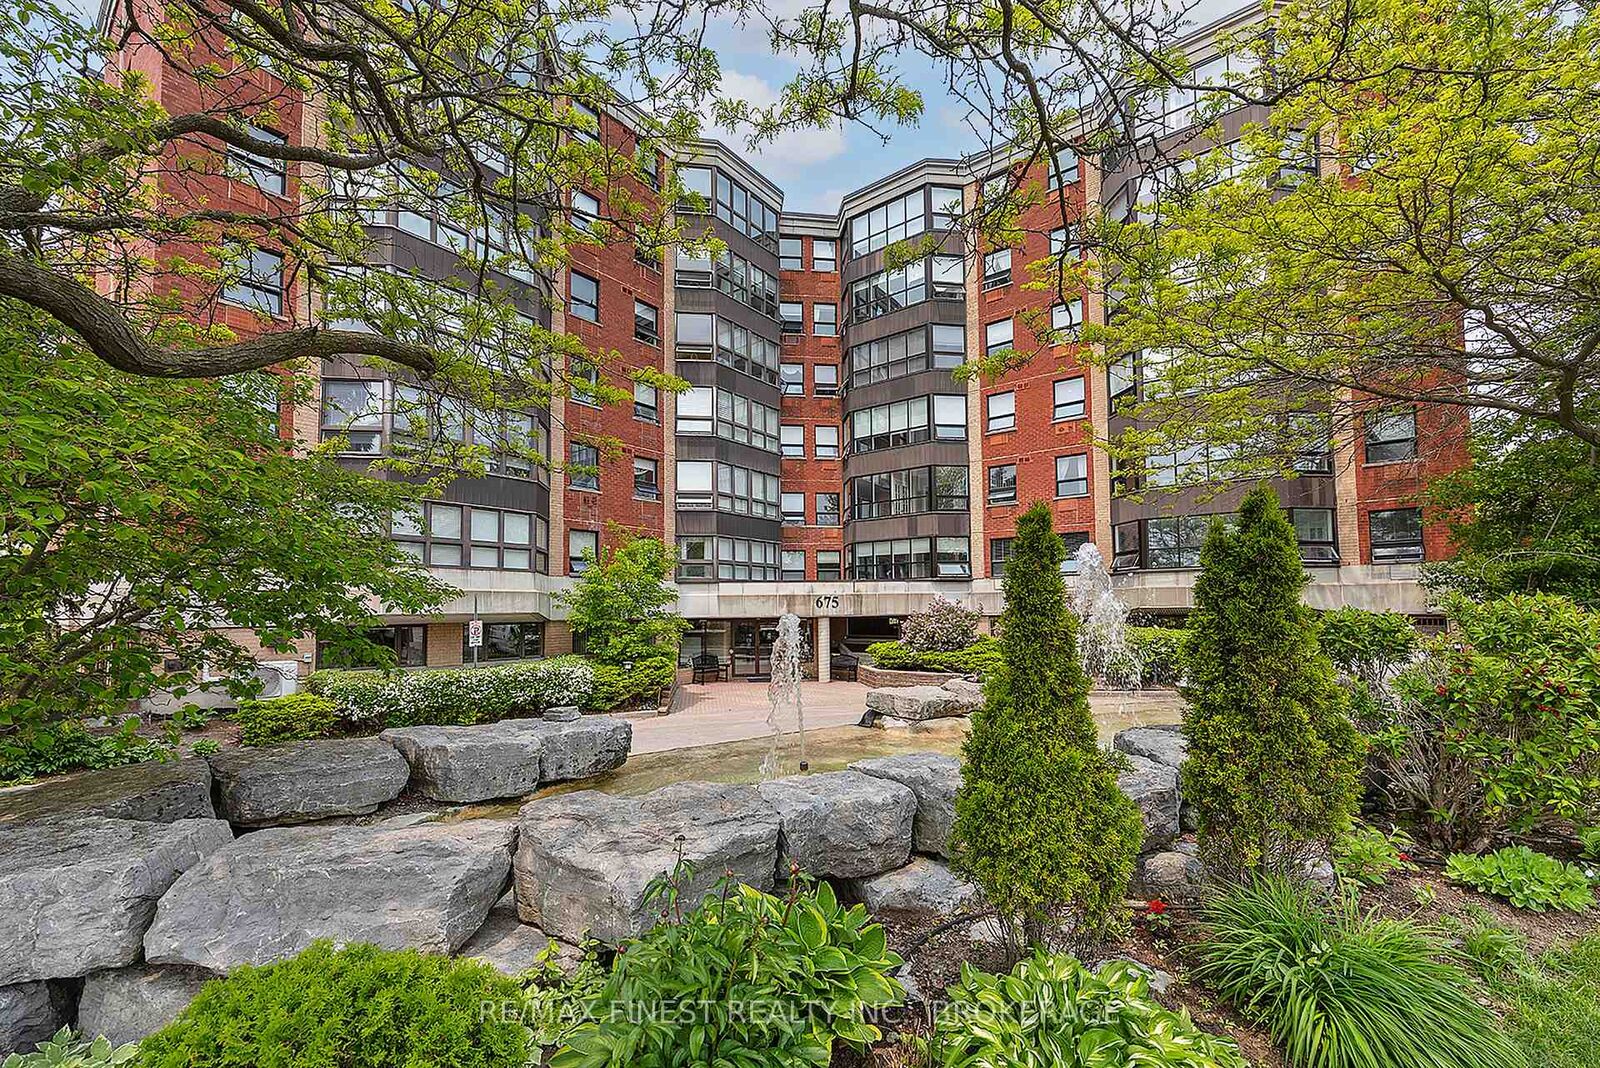
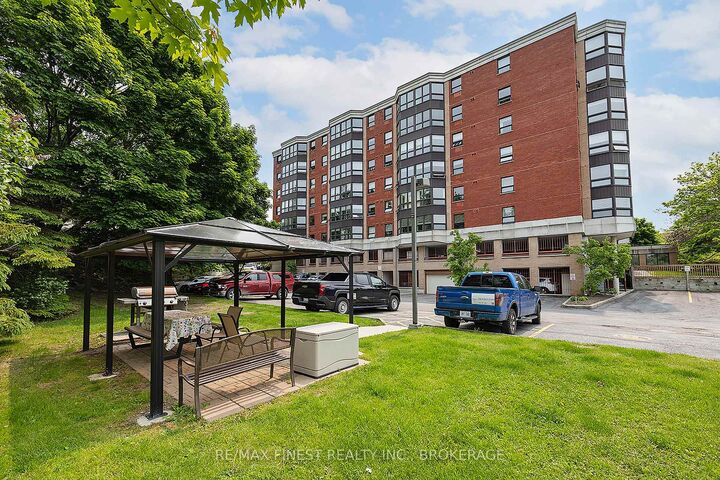
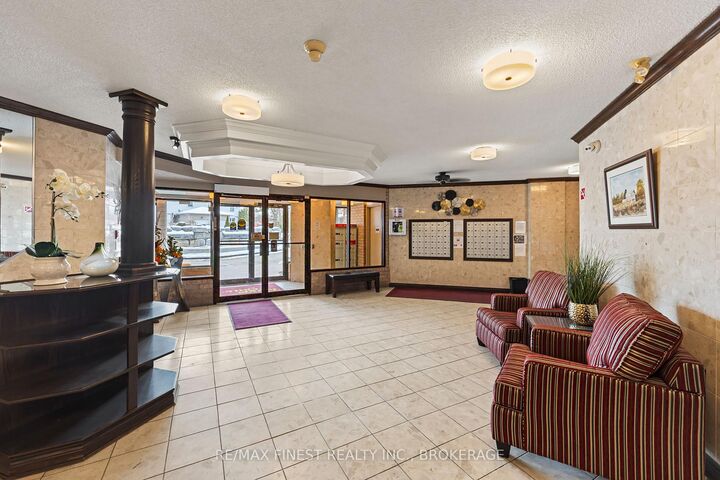
Discover one of the largest two-bedroom floor plans in this well-maintained, centrally located Kingston building. This bright, east facing unit offers approximately 1.425 square feet of thoughtfully updated living space, filled with natural morning light, and the added convenience of ensuite laundry. The updated kitchen features quartz countertops, a new backsplash, new range hood, newer stainless steel fridge and stove, a brand-new dishwasher, and new hardware and lighting. Both full bathrooms have been refreshed with new faucets, showerheads, lighting, and hardware. Additional updates include a new stackable washer and dryer in the in-suite laundry room, new closet doors, a new dining room light fixture, and a new light fixture and fan in the solarium. Step into the solarium and take in the space's bay windows a wonderful spot to unwind with sweeping fifth-floor views. The building itself supports an easy, social lifestyle: an indoor pool, party room, and outdoor picnic/barbeque area anchor an active calendar of resident events, while underground parking with inside entry means you're never exposed to the elements coming and going. Steps to bus routes, shopping, groceries, and medical services, this location puts everyday convenience within easy reach within a building known for being well run and well cared for.

MLS®:
X13790430
Les impôts
$3,990(2026)
Catégorie
Condo
Style
Apartment
Ville
Frontenac County
Communauté
35 - East Gardiners Rd

Listed By

Re/Max Finest Realty Inc., Brokerage
Source
PropTX - IDX
Dernière vérification Sep 16 2026 à 10:49 PM GMT+0000
Détails sur les salles de bains
Caractéristiques Intérieures
  • Intercom
  • Water Heater
  • Storage
  • Separate Heating Controls
Chauffage et refroidissement
  • Baseboard
  • Window Unit(s)
Informations sur le condo
  • Frais: $638
Caractéristiques extérieures
  • Brick
Informations sur les services publics
  • Fuel: Electric
  • Energy: Energy Certificate: No
Garage
  • Underground
Stationnement
  • Underground
   
Calculer les temps de trajet jusqu'à cette propriété
 
Alimenté par INRIX MD Drive Time

Alimenté par Walk Score®
Disclaimer: Copyright 2026 Toronto IDX. All rights reserved. This information is deemed reliable, but not guaranteed. The information being provided is for consumers’ personal, non-commercial use and may not be used for any purpose other than to identify prospective properties consumers may be interested in purchasing. Data last updated 9/16/26 15:49

