

Inscription par: PropTX - IDX / Listed By: Century 21 Heritage Group Ltd., Brokerage
678 Carnaby Street Kingston, ON K7M 5M7
En vigueur
464 900 $ (CAD)
HORAIRES DES PORTES OUVERTES
-
OUVERTESSam, Juil 182:00 pm - 4:00 pm
-
OUVERTESDim, Juil 1911:00 am - 1:00 pm

Description
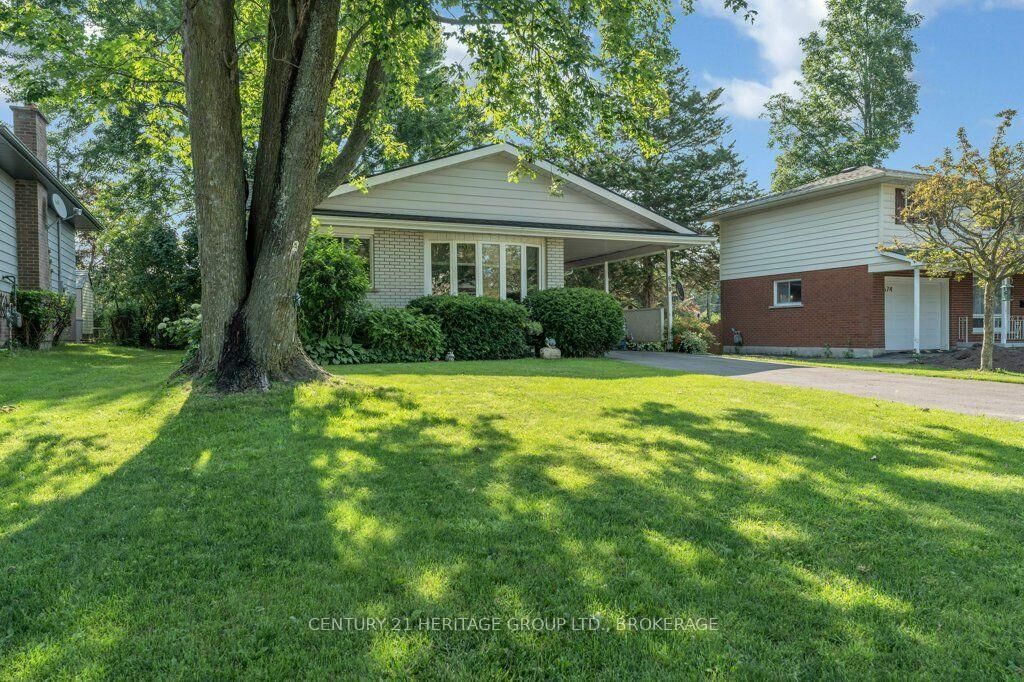
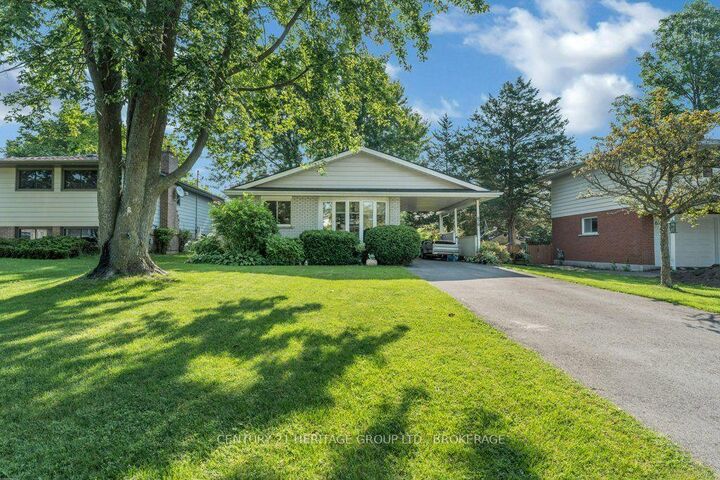
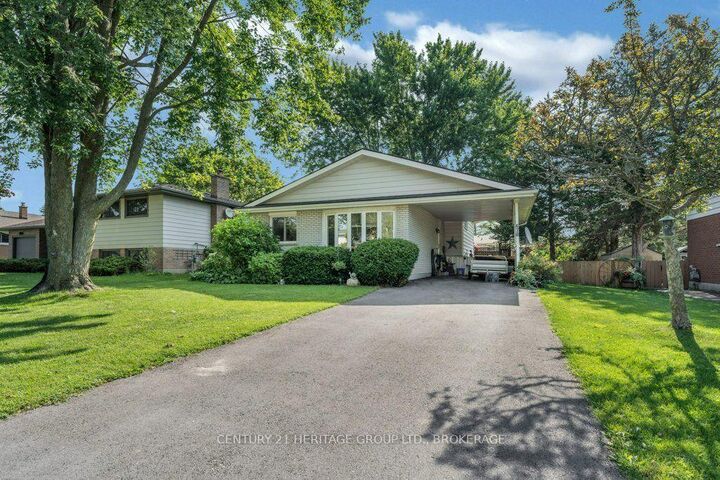
Welcome to 678 Carnaby Street, a well-located 3-level side split offering flexible living space and plenty of potential in a mature, family-friendly neighbourhood. The main level features a bright living and dining area and an eat-in kitchen with space for casual family meals. Upstairs, you'll find three bedrooms and a full bathroom, providing a functional layout for families, first-time buyers, or those looking to downsize without sacrificing space. The finished lower level adds valuable additional living space with a comfortable rec room, a 2-piece bathroom, and a separate entrance. This flexible layout provides excellent potential for an in-law suite, multi-generational living, or future income possibilities. Outside, the fully fenced backyard offers plenty of privacy and room for children, pets, entertaining, or simply relaxing and enjoying the outdoors. Located in an established neighbourhood close to schools, parks, shopping, transit, and everyday amenities, 678 Carnaby Street offers convenience, versatility, and an excellent opportunity to make the home your own. With a finished basement, separate entrance, private backyard, and a great location, this is a property with plenty of possibilities for its next owner.
MLS®:
X13559150
X13559150
Les impôts
$3,603(2026)
$3,603(2026)
Catégorie
Single-Family Home
Single-Family Home
Style
Sidesplit 3
Sidesplit 3
Ville
Frontenac County
Frontenac County
Communauté
37 - South of Taylor-Kidd Blvd
37 - South of Taylor-Kidd Blvd
Listed By
Century 21 Heritage Group Ltd., Brokerage
Source
PropTX - IDX
Dernière vérification Juil 15 2026 à 4:09 AM GMT+0000
PropTX - IDX
Dernière vérification Juil 15 2026 à 4:09 AM GMT+0000
Détails sur les salles de bains
Caractéristiques Intérieures
- Carpet Free
- In-Law Capability
Caractéristiques de la propriété
- Foundation: Block
Chauffage et refroidissement
- Forced Air
- Central Air
Informations sur les sous-sols
- Separate Entrance
- Partially Finished
Informations sur le pool
- None
Caractéristiques extérieures
- Brick
- Toit: Asphalt Shingle
Informations sur les services publics
- Sewer: Sewer
- Fuel: Gas
- Energy: Energy Certificate: No
Garage
- Carport
Stationnement
- Private
Lieu
Disclaimer: Copyright 2026 Toronto IDX. All rights reserved. This information is deemed reliable, but not guaranteed. The information being provided is for consumers’ personal, non-commercial use and may not be used for any purpose other than to identify prospective properties consumers may be interested in purchasing. Data last updated 7/14/26 21:09

