

Inscription par: PropTX - IDX / Listed By: Royal Lepage Proalliance Realty, Brokerage
717 Laidlaw Crescent Kingston, ON K7M 5M3
En vigueur
609 900 $ (CAD)
HORAIRES DES PORTES OUVERTES
-
OUVERTESDim, Juil 191:00 pm - 3:00 pm
Description
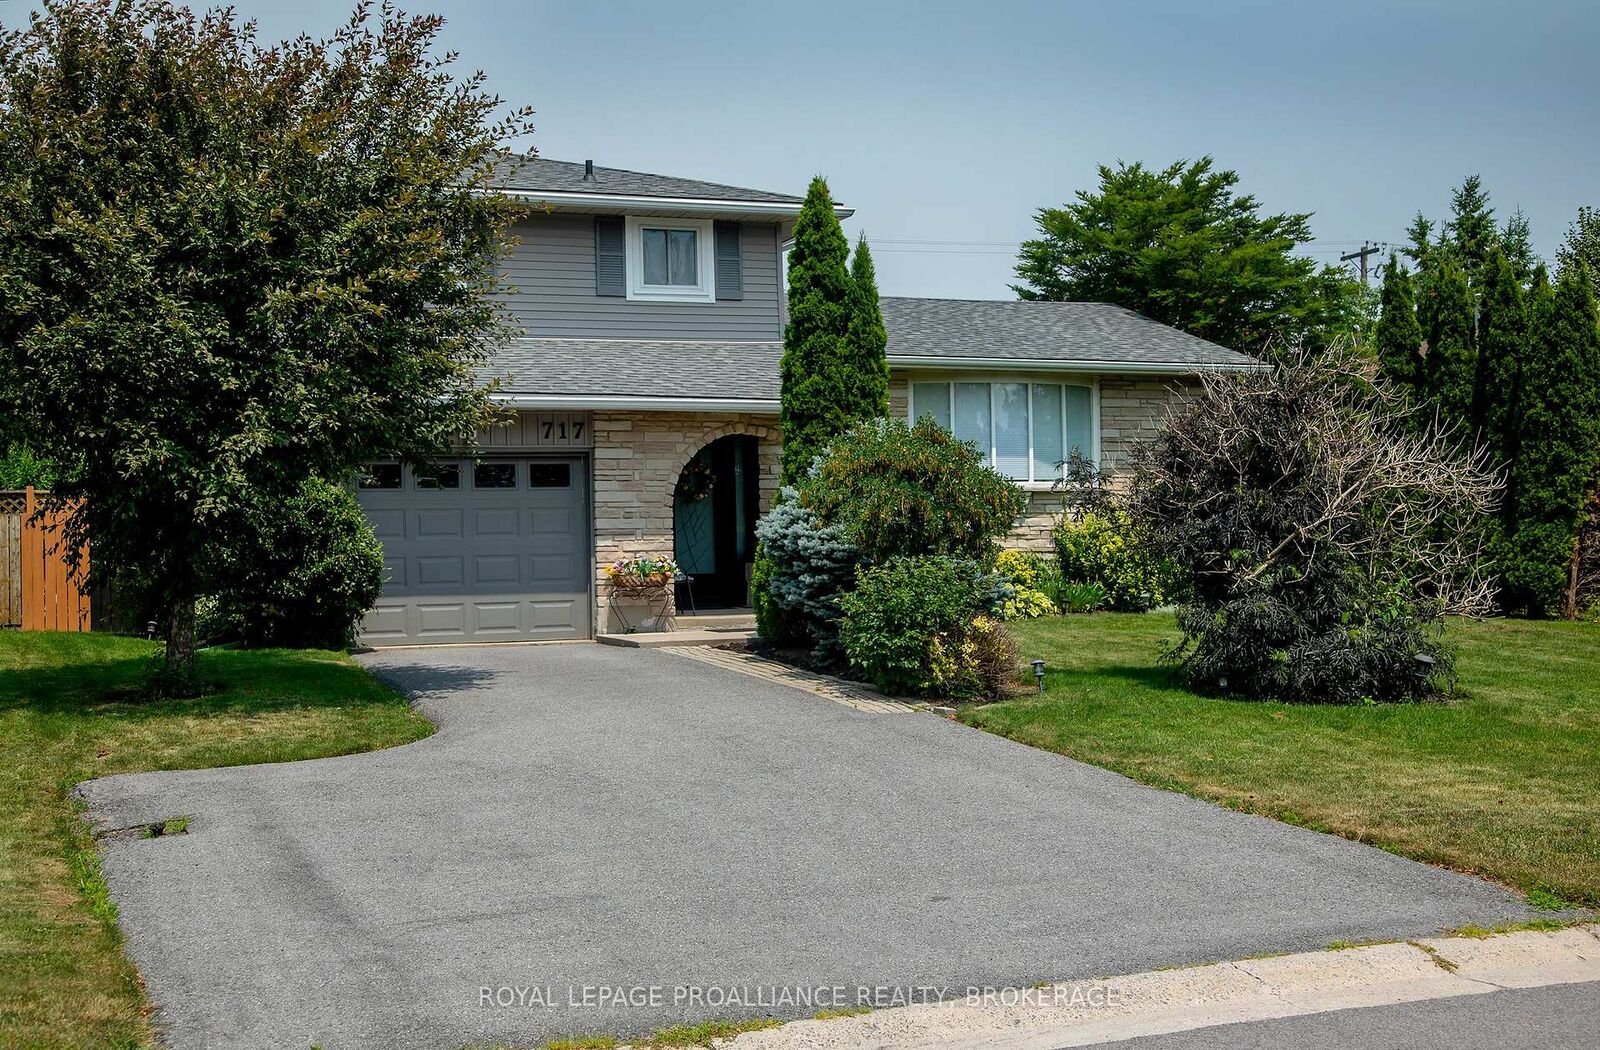
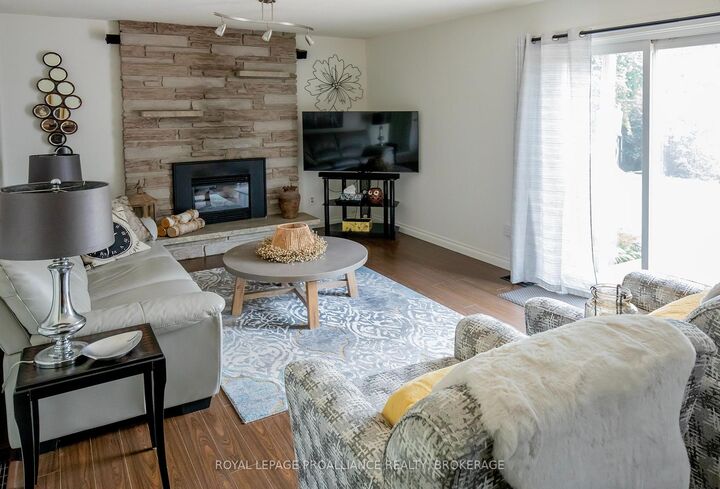
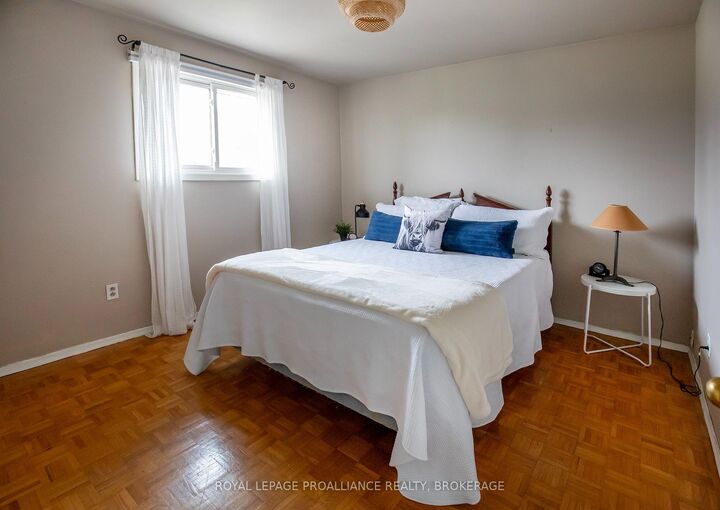
Welcome to this lovely side-split home in Kingston's sought-after Bayridge neighbourhood, where pride of ownership is evident throughout. Lovingly maintained and beautifully presented, this home offers a warm, inviting atmosphere from the moment you arrive. Originally designed as a three-bedroom home, it has been thoughtfully reconfigured to create a spacious primary bedroom, while still offering a comfortable second bedroom. The updated main bathroom adds a fresh, modern touch. Step outside to enjoy two rear decks overlooking a beautifully landscaped, private backyard-an ideal setting for relaxing, entertaining, or simply enjoying the gardens. Every detail reflects the exceptional care this property has received over the years. Complete with an attached single-car garage and located in a family-friendly neighbourhood close to parks, schools, shopping, and amenities, this is a wonderful opportunity to own a truly move-in-ready home in one of Kingston's most desirable communities. This lovely home is now ready for new owners and new memories.
MLS®:
X13576038
X13576038
Les impôts
$4,216(2026)
$4,216(2026)
Catégorie
Single-Family Home
Single-Family Home
Style
Sidesplit
Sidesplit
Ville
Frontenac County
Frontenac County
Communauté
37 - South of Taylor-Kidd Blvd
37 - South of Taylor-Kidd Blvd
Listed By
Royal Lepage Proalliance Realty, Brokerage
Source
PropTX - IDX
Dernière vérification Juil 18 2026 à 4:43 AM GMT+0000
PropTX - IDX
Dernière vérification Juil 18 2026 à 4:43 AM GMT+0000
Détails sur les salles de bains
Caractéristiques Intérieures
- Auto Garage Door Remote
Caractéristiques de la propriété
- Cheminée: Natural Gas
- Foundation: Block
Chauffage et refroidissement
- Forced Air
- Central Air
Informations sur les sous-sols
- Full
- Crawl Space
- Partially Finished
Informations sur le pool
- None
Caractéristiques extérieures
- Brick
- Vinyl Siding
- Toit: Shingles
Informations sur les services publics
- Sewer: Sewer
- Fuel: Gas
- Energy: Energy Certificate: No
Garage
- Attached
Stationnement
- Private
Lieu
Disclaimer: Copyright 2026 Toronto IDX. All rights reserved. This information is deemed reliable, but not guaranteed. The information being provided is for consumers’ personal, non-commercial use and may not be used for any purpose other than to identify prospective properties consumers may be interested in purchasing. Data last updated 7/17/26 21:43

