

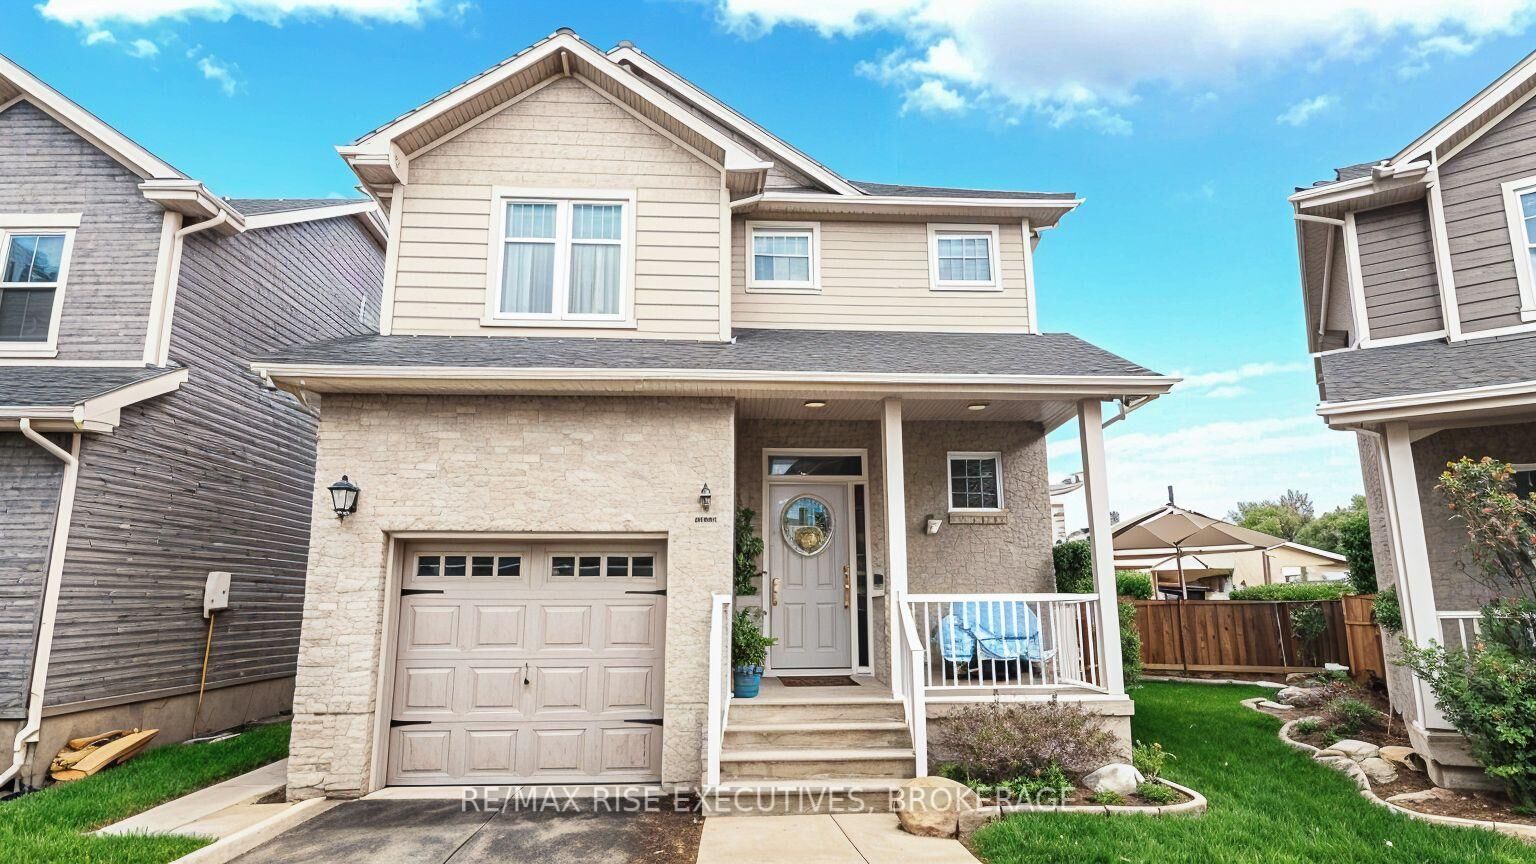
Inscription par: PropTX - IDX / Listed By: Re/Max Rise Executives, Brokerage
724 Margaret Way Kingston, ON K7K 0B9
En vigueur
689 900 $ (CAD)
HORAIRES DES PORTES OUVERTES
-
OUVERTESDim, Août 161:00 pm - 3:00 pm
Description
Welcome to 724 Margaret Way. Caraco's very popular Monterey model-an impressive 4-bedroom, 4-bathroom home situated on one of the larger lots in the area. The spacious, open-concept main floor features a vaulted ceiling, gas fireplace, hardwood and tile flooring, and an abundance of natural light. The open-concept kitchen stands out with its exceptional amount of cabinetry and counter space, along with brand-new high-end appliances that are included. The generous primary bedroom offers a private ensuite and walk-in closet. Downstairs, the fully finished lower level provides flexible living space with a fourth bedroom or den and a spacious recreation room. Nearly $40,000 in recent improvements add tremendous value, including a new deck and gazebo - all new perennial gardens throughout - perfect for outdoor living and entertaining. The expansive backyard is pool-ready, and the three-year-old hot tub is also included. Ideally located close to downtown, shopping, dining and everyday amenities, with local schools within walking distance. A rare combination of space, upgrades, convenience and outstanding outdoor potential! Closing is totally flexible
MLS®:
X13662962
X13662962
Les impôts
$5,070(2026)
$5,070(2026)
Catégorie
Single-Family Home
Single-Family Home
Style
2-Storey
2-Storey
Ville
Frontenac County
Frontenac County
Communauté
13 - Kingston East (Incl Barret Crt)
13 - Kingston East (Incl Barret Crt)
Listed By
Re/Max Rise Executives, Brokerage
Source
PropTX - IDX
Dernière vérification Août 12 2026 à 5:58 AM GMT+0000
PropTX - IDX
Dernière vérification Août 12 2026 à 5:58 AM GMT+0000
Détails sur les salles de bains
Caractéristiques Intérieures
- Water Heater
Caractéristiques de la propriété
- Cheminée: Living Room
- Foundation: Concrete
Chauffage et refroidissement
- Forced Air
- Central Air
Informations sur les sous-sols
- Finished
- Full
Informations sur le pool
- None
Caractéristiques extérieures
- Brick
- Vinyl Siding
- Toit: Asphalt Shingle
Informations sur les services publics
- Sewer: Sewer
- Fuel: Gas
- Energy: Energy Certificate: No
Garage
- Attached
Stationnement
- Private
- Available
Étages
- 2
Lieu
Disclaimer: Copyright 2026 Toronto IDX. All rights reserved. This information is deemed reliable, but not guaranteed. The information being provided is for consumers’ personal, non-commercial use and may not be used for any purpose other than to identify prospective properties consumers may be interested in purchasing. Data last updated 8/11/26 22:58

