

Inscription par: PropTX - IDX / Listed By: eXp Realty, Brokerage
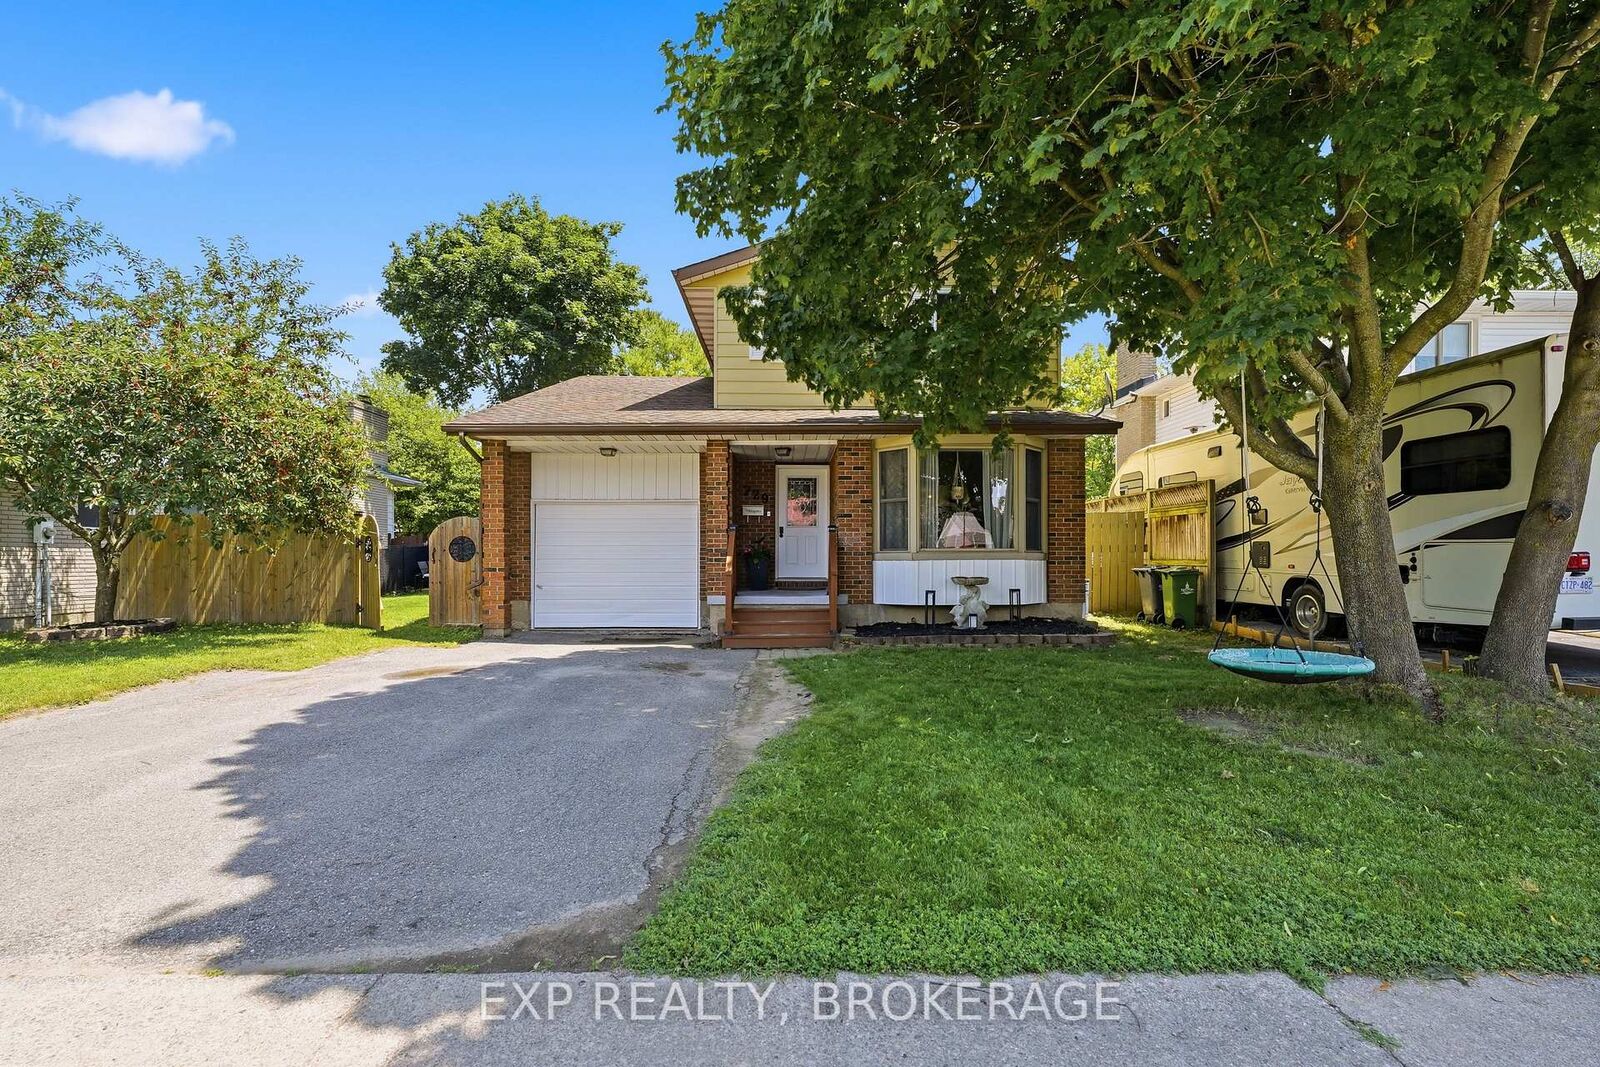
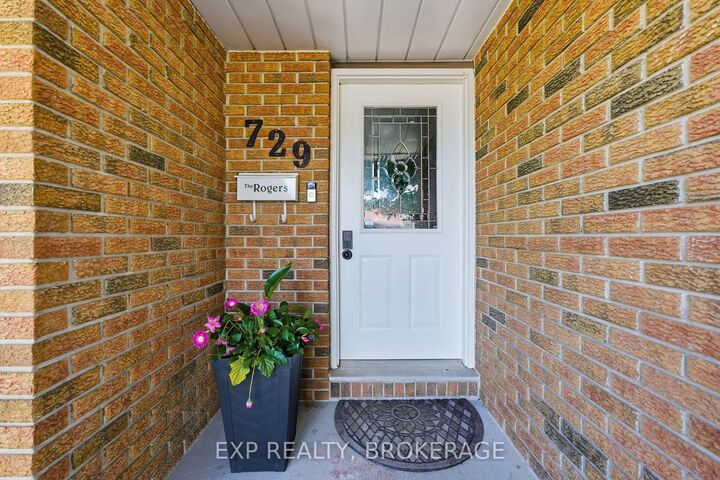
729 Allum Avenue Kingston, ON K7M 7A3
En vigueur
679 900 $ (CAD)
HORAIRES DES PORTES OUVERTES
-
OUVERTESSam, Juil 181:30 pm - 2:30 pm
-
OUVERTESDim, Juil 192:30 pm - 4:00 pm

Description
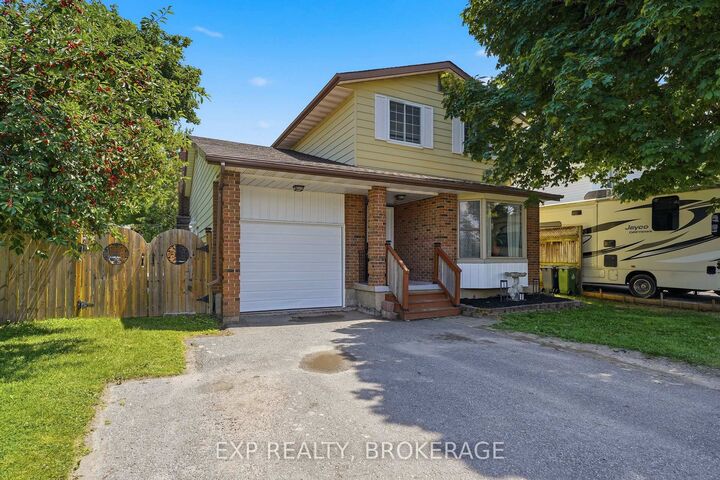
Welcome to 729 Allum Ave, a beautifully updated 3+1 bed, 1.5 bath home that's ready for its next family! With 1,579 sq ft of living space plus a finished basement, there's room for everyone to spread out. Step outside and you'll see why this backyard is the real showstopper. The inground pool, hot tub, and large deck make this the ultimate spot for summer hangouts, birthday parties, or just unwinding after a long day. Picture it now: kids splashing in the pool or playing in the yard while you enjoy a coffee on the deck or relax in the hot tub. Inside, this home has been recently updated top to bottom, so you can move in and just enjoy. Updated kitchen, bathrooms, flooring, furnace, air conditioner and shingles top the list of recent upgrades. Location wise, you really can't beat it. This is a quiet, family friendly pocket of Kingston close to parks, everyday amenities, and within minutes of the best schools in Kingston - making it a great fit for growing families or anyone who wants to be close to it all without sacrificing that backyard oasis feel.
MLS®:
X13566678
X13566678
Les impôts
$5,105(2026)
$5,105(2026)
Catégorie
Single-Family Home
Single-Family Home
Style
2-Storey
2-Storey
Ville
Frontenac County
Frontenac County
Communauté
37 - South of Taylor-Kidd Blvd
37 - South of Taylor-Kidd Blvd
Listed By
eXp Realty, Brokerage
Source
PropTX - IDX
Dernière vérification Juil 16 2026 à 2:09 AM GMT+0000
PropTX - IDX
Dernière vérification Juil 16 2026 à 2:09 AM GMT+0000
Détails sur les salles de bains
Caractéristiques Intérieures
- Carpet Free
Caractéristiques de la propriété
- Cheminée: Family Room
- Cheminée: Wood
- Foundation: Block
Chauffage et refroidissement
- Forced Air
- Central Air
Informations sur les sous-sols
- Partially Finished
Informations sur le pool
- Inground
Caractéristiques extérieures
- Brick
- Aluminum Siding
- Toit: Asphalt Shingle
Informations sur les services publics
- Sewer: Sewer
- Fuel: Gas
- Energy: Energy Certificate: No
Garage
- Attached
Stationnement
- Private
Étages
- 2
Lieu
Disclaimer: Copyright 2026 Toronto IDX. All rights reserved. This information is deemed reliable, but not guaranteed. The information being provided is for consumers’ personal, non-commercial use and may not be used for any purpose other than to identify prospective properties consumers may be interested in purchasing. Data last updated 7/15/26 19:09

