811 Riverview Way Kingston, ON K7K 0J3
Inscription par: PropTX - IDX / Listed By: Royal Lepage Proalliance Realty, Brokerage

  811 Riverview Way Kingston, ON K7K 0J3

En vigueur
639 655 $ (USD)

4
CAC
3
SDB
2500-3000
PI. CA.

Description

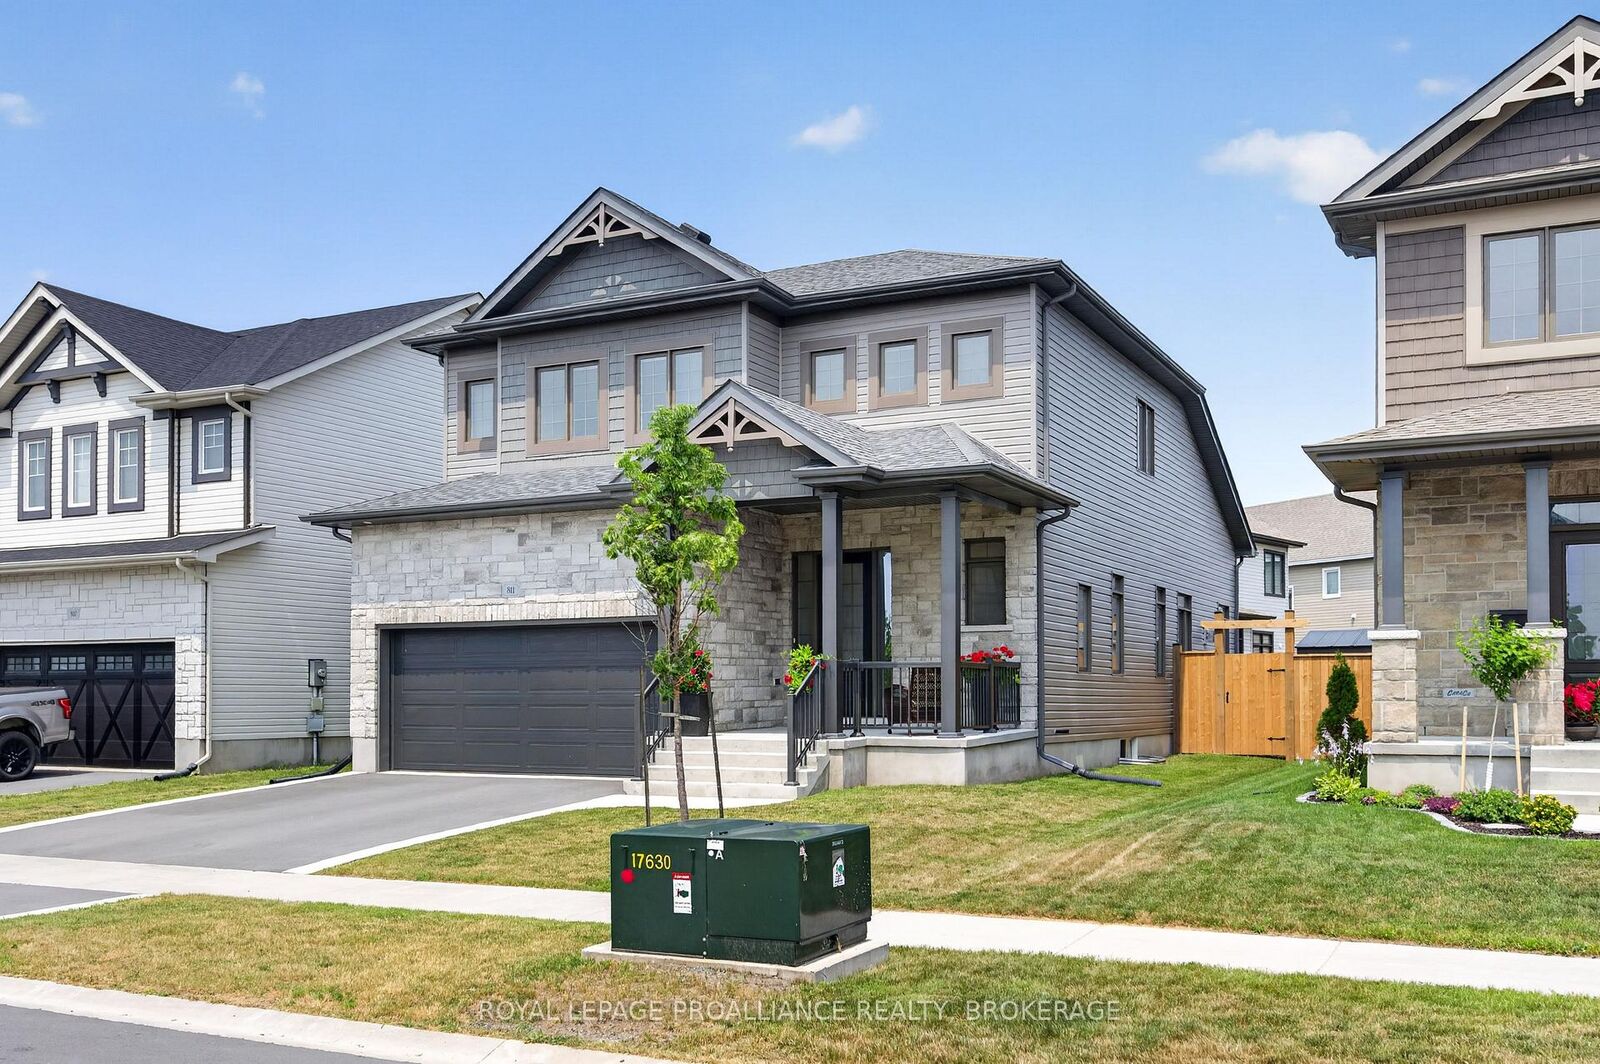
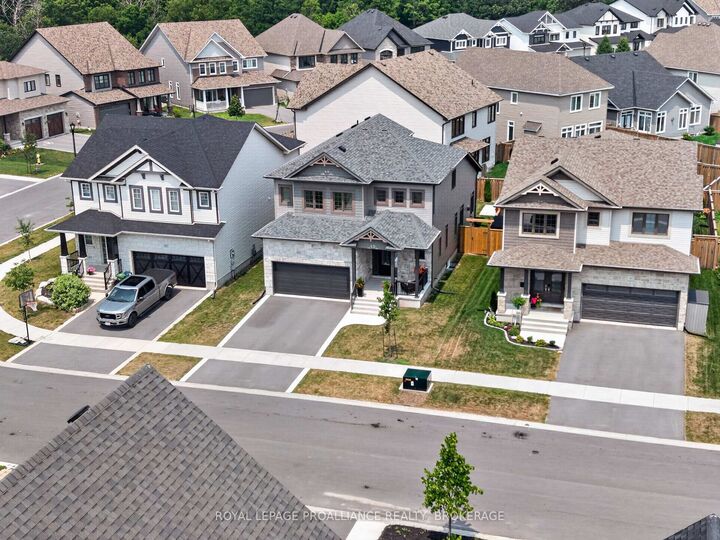
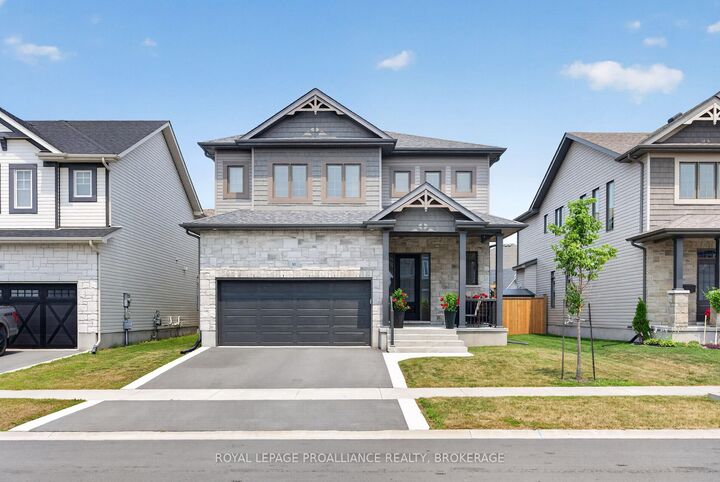
Welcome to this beautifully finished 2-storey detached home in Kingston's highly desired East End, offering 4 bedrooms, 2.5 bathrooms & an attached double-car garage. The welcoming foyer with glistening ceramic floors leads to a separate dining room framed by decorative columns, a convenient 2pc bathroom & a striking open staircase with metal spindles. The rear of the home is designed for gathering, with an open-concept great room featuring a soaring ceiling, gas fireplace, large windows & wide-plank flooring. The designer kitchen received a beautiful makeover & showcases quartz countertops, an oversized island with seating & double waterfall edges, cabinetry extending to the ceiling, gas cooktop, built-in wall oven & microwave, pantry & a bar fridge surrounded by additional cabinetry & counter space. An extra-wide patio door leads outside, while the main-floor laundry room with inside entry to the garage adds everyday convenience. Upstairs, the spacious primary bedroom is joined by a 5pc ensuite with double sinks, a freestanding tub, glass-enclosed shower & water closet. Three additional generously sized bedrooms share another full 4pc bathroom. The unspoiled lower level with bathroom rough-in provides nearly 1,250 square feet of bonus potential living space for you to finish to your exact vision - whether it's a recreation room, home gym, or additional guest quarters, the options are endless. The fully fenced backyard has gates on both sides & features an extra-large concrete patio, stone/concrete paver steps, landscaped greenery & a covered backyard bar with cabinetry, countertops & seating making an ideal setup for outdoor entertaining. Additional upgrades include window/blind coverings, driveway curbs, a front walkway, a new washing machine in June 2026, Eufy front door lock/camera, garage door opener & an installed EV charger outlet in the garage. Located a short distance from amenities, trails, CFB Kingston, Highway 401, KGH & Queen's University.

MLS®:
X13583272
Les impôts
$7,799(2026)
Catégorie
Single-Family Home
Style
2-Storey
Ville
Frontenac County
Communauté
13 - Kingston East (Incl Barret Crt)

Listed By

Royal Lepage Proalliance Realty, Brokerage
Source
PropTX - IDX
Dernière vérification Juil 21 2026 à 5:14 PM GMT+0000
Détails sur les salles de bains
Caractéristiques Intérieures
  • Built-In Oven
  • Auto Garage Door Remote
  • On Demand Water Heater
  • Erv/Hrv
Caractéristiques de la propriété
  • Cheminée: Natural Gas
  • Foundation: Poured Concrete
Chauffage et refroidissement
  • Forced Air
  • Central Air
Informations sur les sous-sols
  • Full
  • Unfinished
Informations sur le pool
  • None
Caractéristiques extérieures
  • Vinyl Siding
  • Stone
  • Toit: Asphalt Shingle
Informations sur les services publics
  • Sewer: Sewer
  • Fuel: Gas
  • Energy: Energy Certificate: No
Garage
  • Attached
Stationnement
  • Private Double
Étages
  • 2
   
Calculer les temps de trajet jusqu'à cette propriété
 
Alimenté par INRIX MD Drive Time

Alimenté par Walk Score®
Disclaimer: Copyright 2026 Toronto IDX. All rights reserved. This information is deemed reliable, but not guaranteed. The information being provided is for consumers’ personal, non-commercial use and may not be used for any purpose other than to identify prospective properties consumers may be interested in purchasing. Data last updated 7/21/26 10:14

