886 Bridle Path Crescent Kingston, ON K7P 1P7
Inscription par: PropTX - IDX / Listed By: Re/Max Finest Realty Inc., Brokerage

  886 Bridle Path Crescent Kingston, ON K7P 1P7

En vigueur
650 000 $ (CAD)

4
CAC
3
SDB
2000-2500
PI. CA.

Description

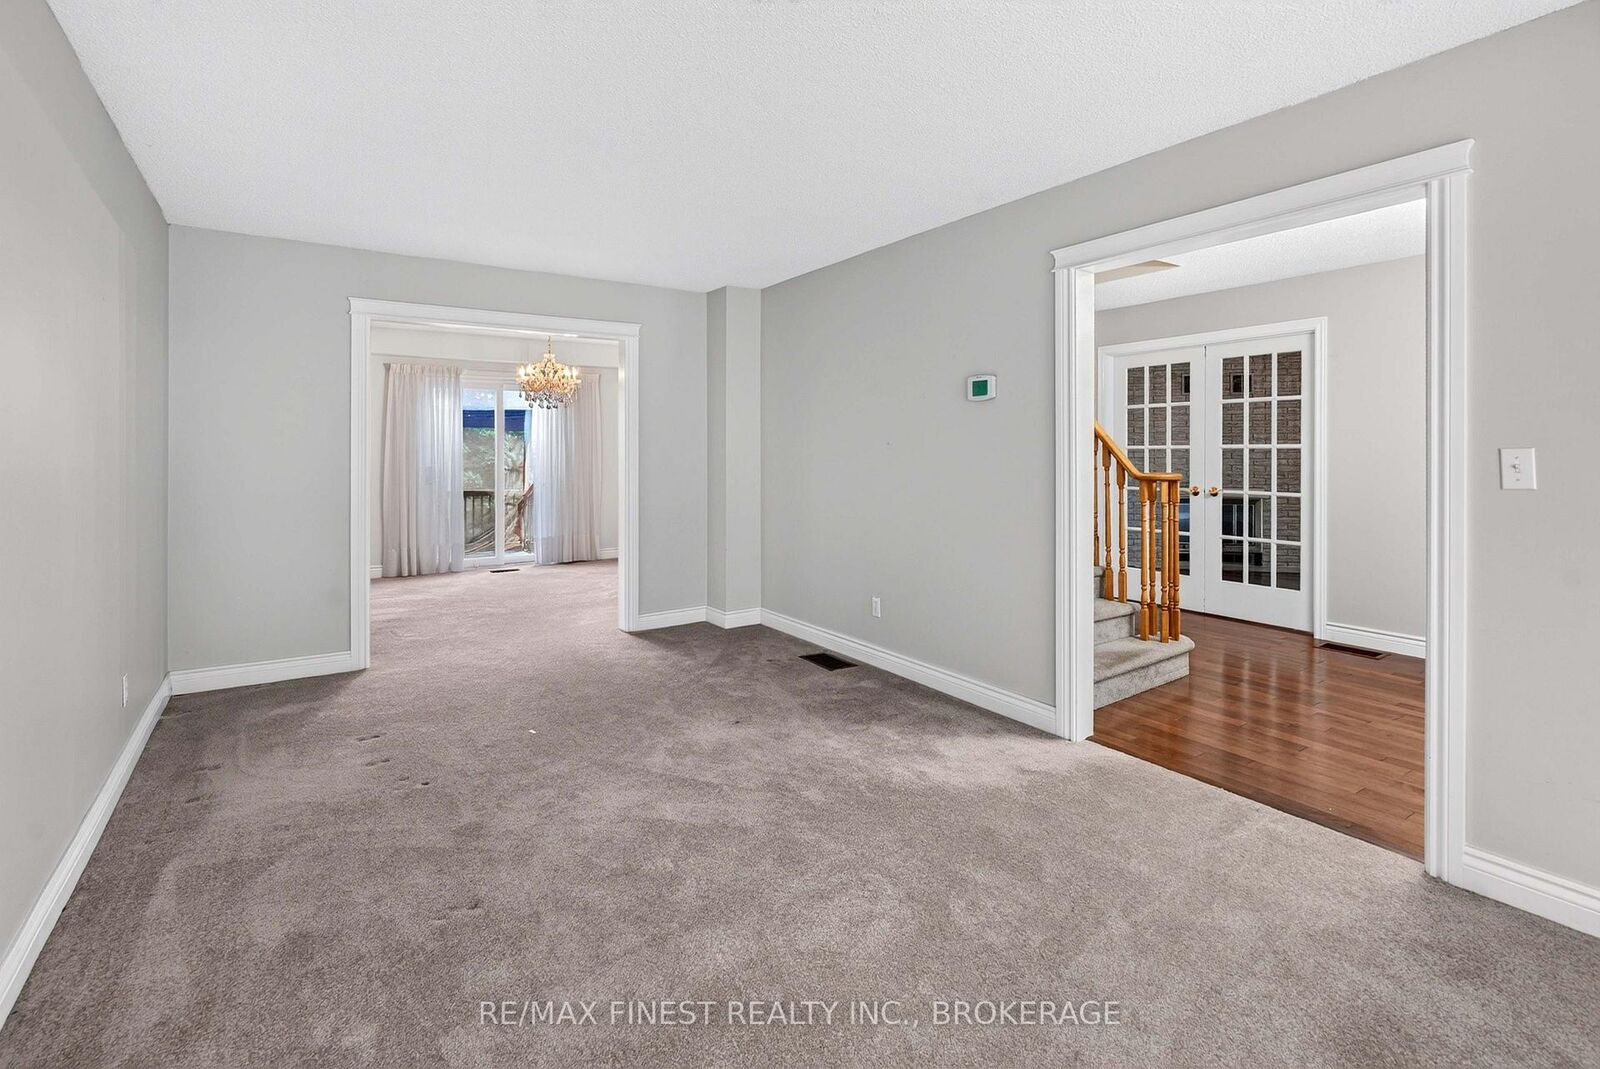
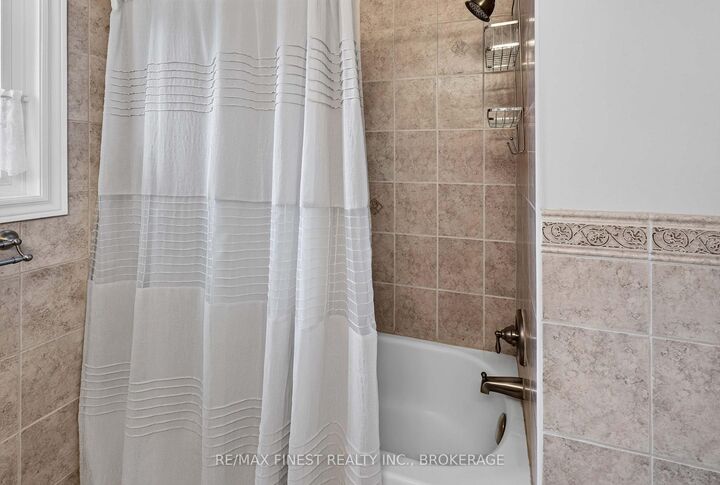
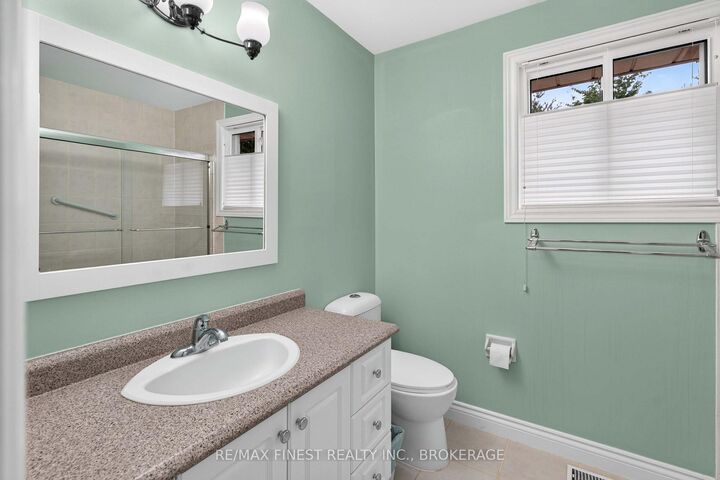
Welcome to this beautifully maintained all-brick two-storey home in Kingston's desirable west end, perfectly situated on a premium lot backing onto green space with no rear neighbours. Offering over four spacious bedrooms, 2.5 bathrooms, and a double-car garage, this home is ideal for growing families. The inviting covered front porch provides the perfect place to enjoy your morning coffee before stepping into the impressive foyer featuring a grand circular staircase and gleaming hardwood floors. The main level offers a bright and functional layout with a formal living room, spacious dining room with patio doors to the rear deck, a cozy family room, and a convenient 2-piece powder room. The updated eat-in kitchen features granite countertops, ample cabinetry, and a bright dining area with direct access to the backyard-perfect for family meals and entertaining. Upstairs, you'll find four generous bedrooms, including a spacious primary suite with both a walk-in closet and a second double closet. One of the bedrooms includes a Murphy bed, making it an ideal guest room or home office. A well-appointed 4-piece bathroom completes the upper level. The unfinished lower level offers endless potential to create additional living space tailored to your needs, whether it's a recreation room, home gym, extra bedrooms, or a workshop. Step outside to enjoy the fully fenced backyard overlooking peaceful green space, providing exceptional privacy and a safe place for children and pets to play. Located within walking distance to excellent schools, parks, shopping, restaurants, and everyday amenities, this move-in-ready home offers the perfect blend of comfort, location, and value. Don't miss your opportunity to make this exceptional family home your own!

MLS®:
X13597474
Les impôts
$5,511(2025)
Catégorie
Single-Family Home
Style
2-Storey
Ville
Frontenac County
Communauté
39 - North of Taylor-Kidd Blvd

Listed By

Re/Max Finest Realty Inc., Brokerage
Source
PropTX - IDX
Dernière vérification Juil 23 2026 à 11:55 PM GMT+0000
Détails sur les salles de bains
Caractéristiques Intérieures
  • Auto Garage Door Remote
Caractéristiques de la propriété
  • Cheminée: Wood
  • Foundation: Block
Chauffage et refroidissement
  • Forced Air
  • Central Air
Informations sur les sous-sols
  • Full
  • Unfinished
Informations sur le pool
  • None
Caractéristiques extérieures
  • Brick
  • Toit: Asphalt Shingle
Informations sur les services publics
  • Sewer: Sewer
  • Fuel: Gas
  • Energy: Energy Certificate: No
Garage
  • Attached
Stationnement
  • Private Double
Étages
  • 2
   
Calculer les temps de trajet jusqu'à cette propriété
 
Alimenté par INRIX MD Drive Time

Alimenté par Walk Score®
Disclaimer: Copyright 2026 Toronto IDX. All rights reserved. This information is deemed reliable, but not guaranteed. The information being provided is for consumers’ personal, non-commercial use and may not be used for any purpose other than to identify prospective properties consumers may be interested in purchasing. Data last updated 7/23/26 16:55

