903 Blossom Street Kingston, ON K7P 0H4
Inscription par: PropTX - IDX / Listed By: Re/Max Finest Realty Inc., Brokerage

  903 Blossom Street Kingston, ON K7P 0H4

En vigueur
2 095 $ (USD)
3
CAC
3
SDB
1500-2000
PI. CA.

Description

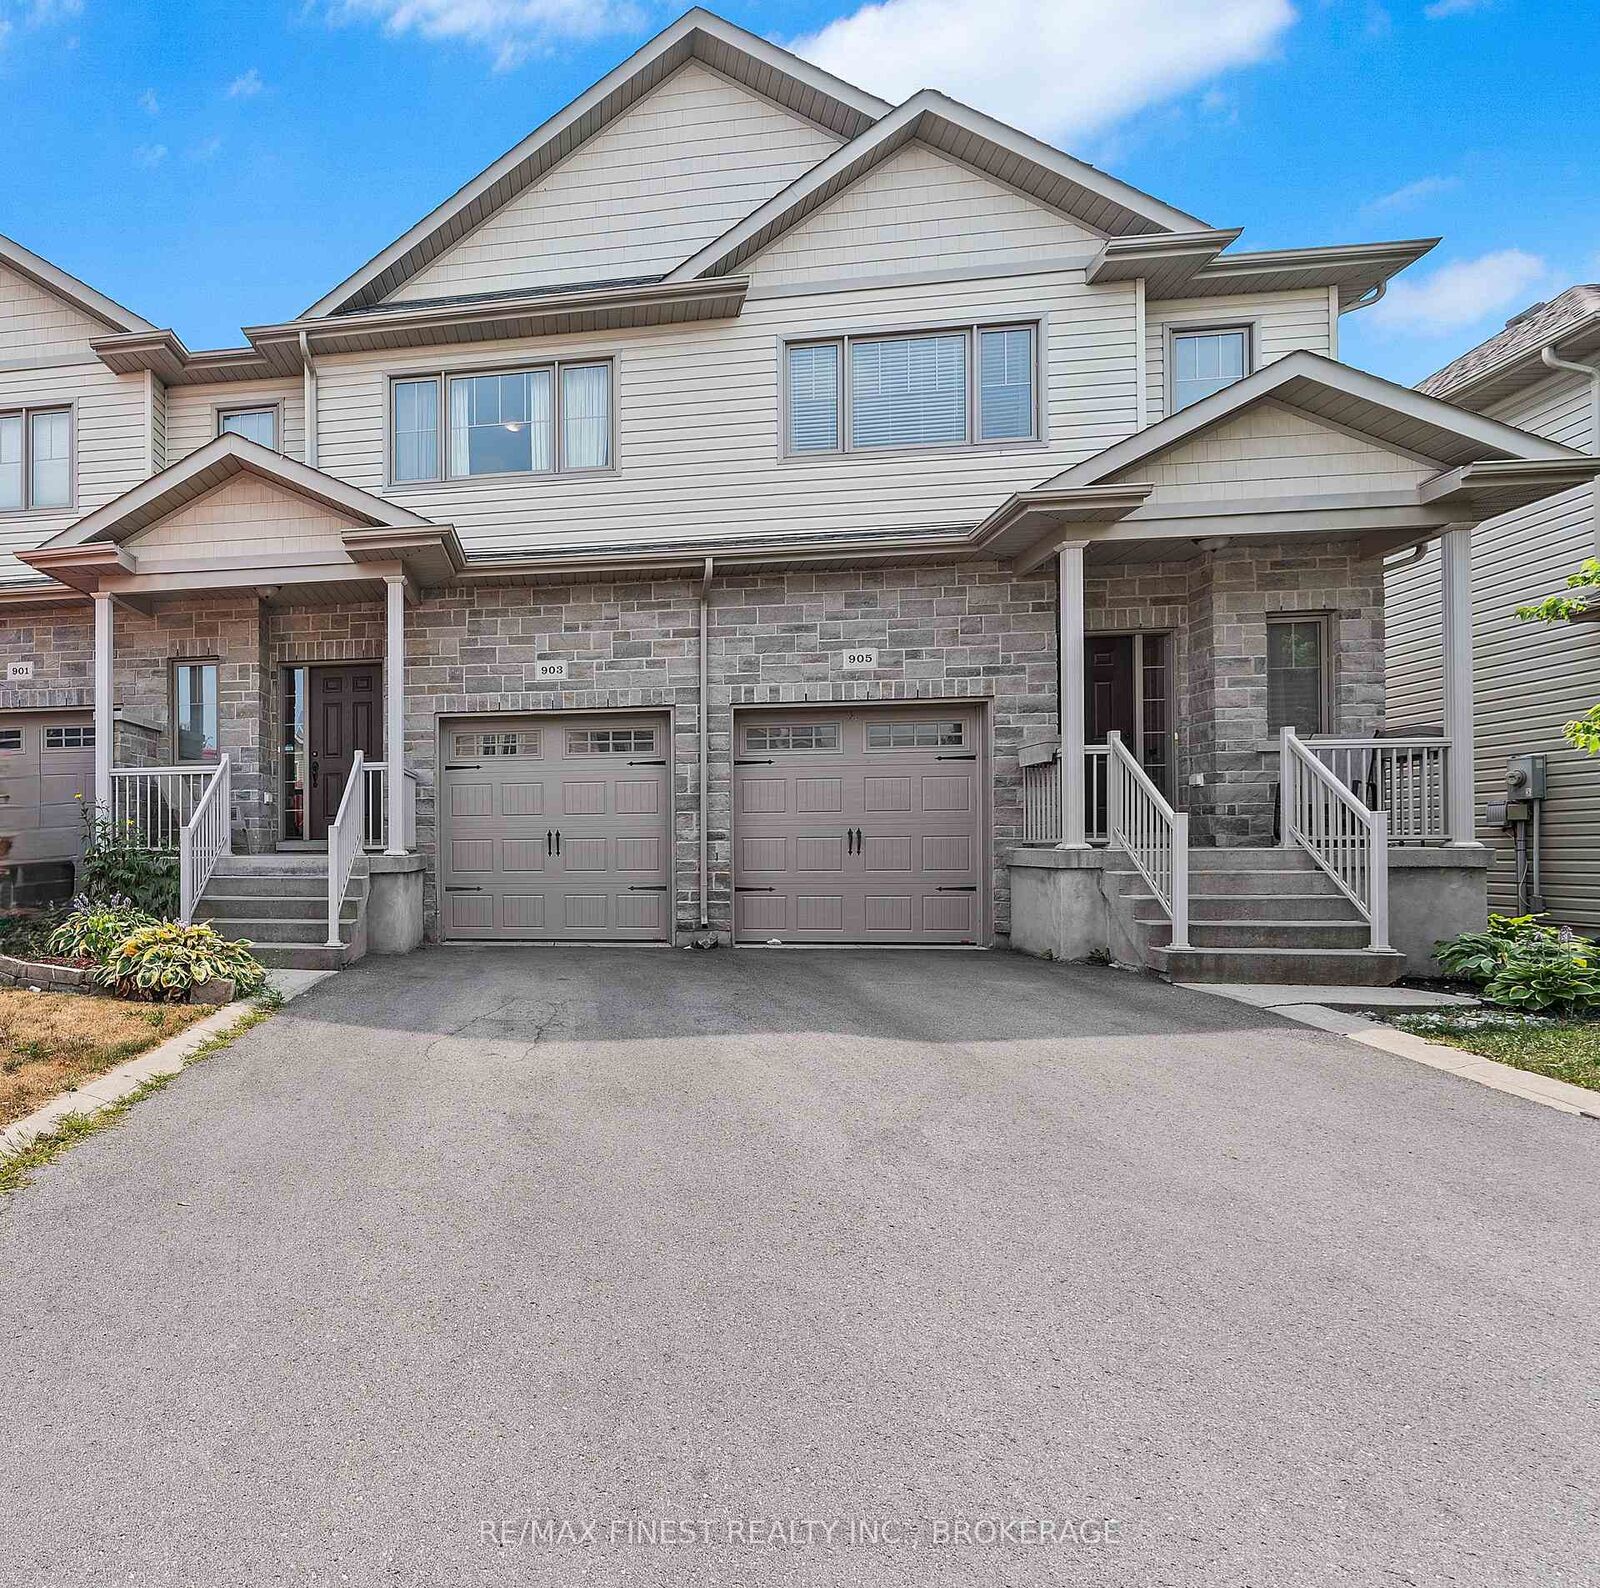
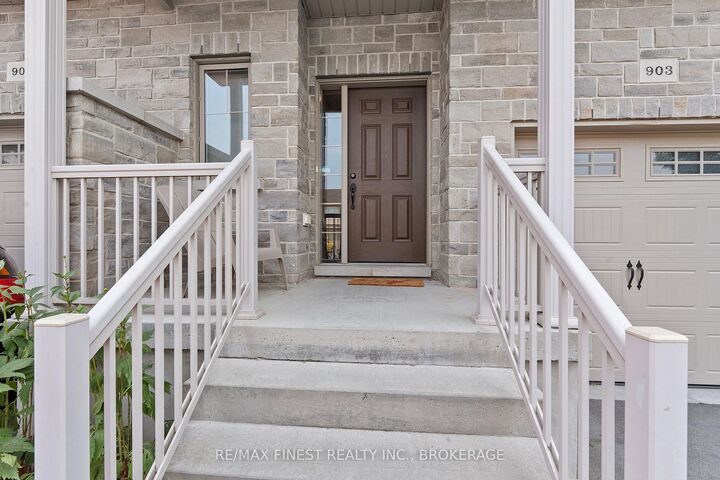
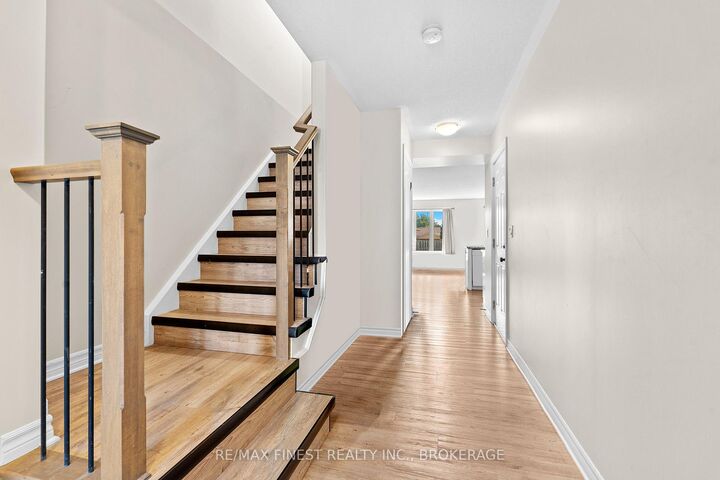
Welcome to 903 Blossom Street, a beautifully maintained home nestled in one of Kingston's most convenient and family-friendly neighbourhoods. Offering a perfect blend of comfort, functionality, and location, this inviting property is now available for lease. Inside, you'll find a bright, spacious interior with a practical floor plan designed for everyday living. Large principal rooms, modern finishes, and an abundance of natural light create a warm and welcoming atmosphere that's ideal for families, professionals, or students alike. Step outside to enjoy the fully fenced backyard-perfect for summer barbecues, relaxing with family and friends, or providing a safe space for children and pets to play. Conveniently located on a quiet residential street, this home offers exceptional access to everything Kingston has to offer. Situated on a major transit route, commuting is effortless with direct service to downtown Kingston, Queen's University, St. Lawrence College, and Kingston Health Sciences Centre. You'll also be just minutes from grocery stores, restaurants, parks, reputable schools, the Kingston Centre, Cataraqui Centre, and Highway 401.Whether you're looking for a comfortable place to call home or a convenient location close to work, school, and everyday amenities, 903 Blossom Street offers outstanding value in a sought-after neighbourhood. Schedule your private viewing today and discover everything this wonderful home has to offer.

MLS®:
X13598906
Catégorie
Rental
Style
2-Storey
Ville
Frontenac County
Communauté
42 - City Northwest

Listed By

Re/Max Finest Realty Inc., Brokerage
Source
PropTX - IDX
Dernière vérification Juil 24 2026 à 12:55 AM GMT+0000
Détails sur les salles de bains
Caractéristiques Intérieures
  • Air Exchanger
Caractéristiques de la propriété
  • Foundation: Poured Concrete
Chauffage et refroidissement
  • Forced Air
  • Central Air
Informations sur les sous-sols
  • Full
Informations sur le pool
  • None
Caractéristiques extérieures
  • Brick
  • Vinyl Siding
  • Toit: Asphalt Shingle
Informations sur les services publics
  • Sewer: Sewer
  • Fuel: Gas
  • Energy: Energy Certificate: No
Garage
  • Attached
Étages
  • 2
   
Calculer les temps de trajet jusqu'à cette propriété
 
Alimenté par INRIX MD Drive Time

Alimenté par Walk Score®
Disclaimer: Copyright 2026 Toronto IDX. All rights reserved. This information is deemed reliable, but not guaranteed. The information being provided is for consumers’ personal, non-commercial use and may not be used for any purpose other than to identify prospective properties consumers may be interested in purchasing. Data last updated 7/23/26 17:55

