

Inscription par: PropTX - IDX / Listed By: Re/Max Finest Realty Inc., Brokerage
944 Bluffwood Avenue Kingston, ON K7K 7K5
En vigueur
619 900 $ (CAD)
HORAIRES DES PORTES OUVERTES
-
OUVERTESSam, Nov 71:00 pm - 3:00 pm

Description
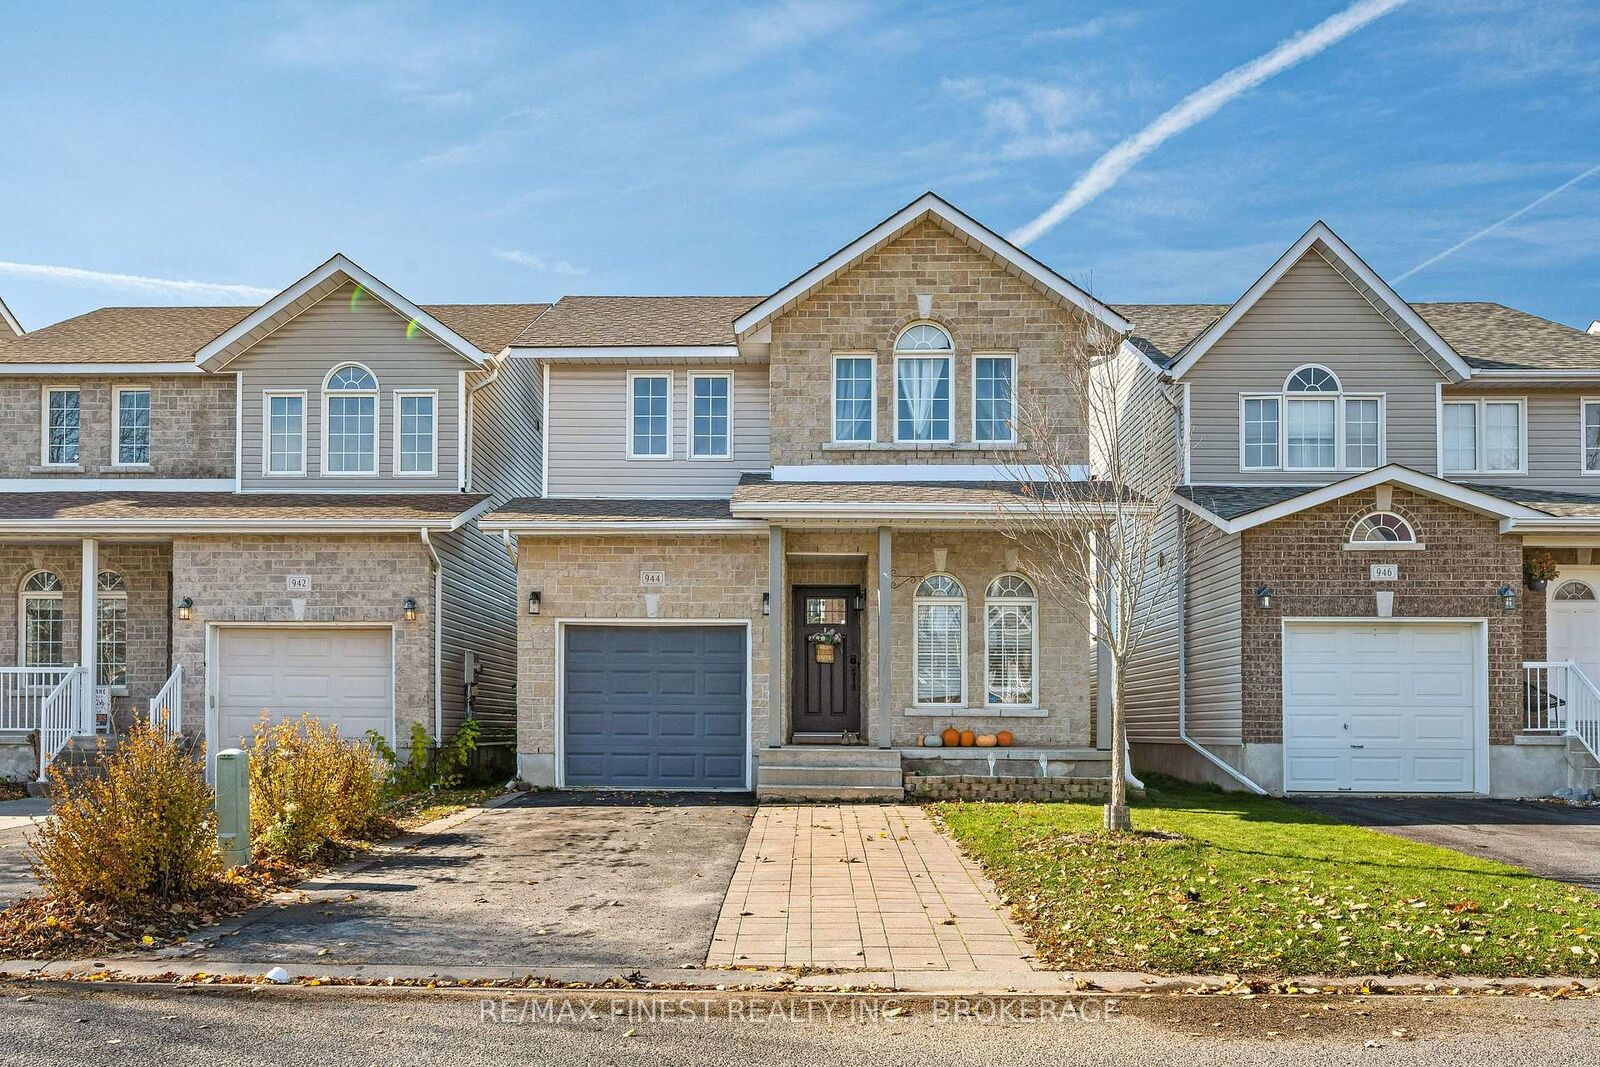
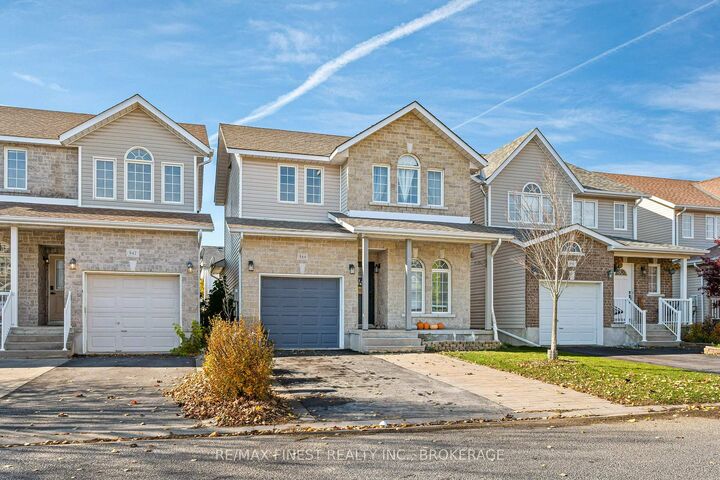
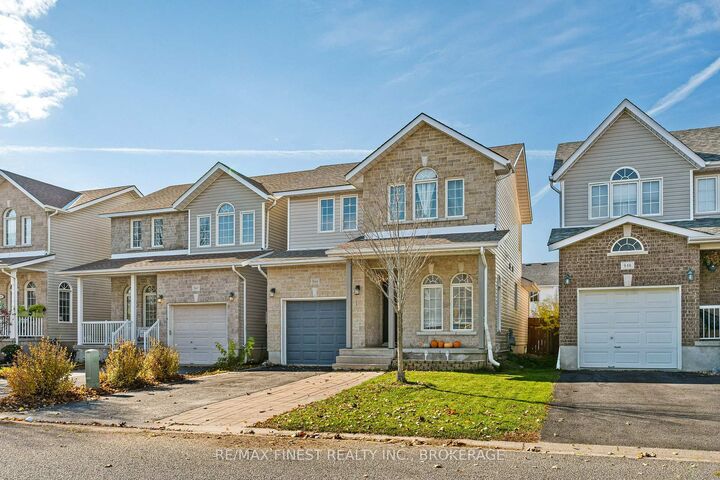
Welcome to 944 Bluffwood Avenue! This beautifully maintained and thoughtfully updated 3-bedroom, 1.5-bathroom home offers the perfect blend of modern style, comfort, and functionality. Step inside to a bright, inviting open-concept main floor featuring an abundance of natural light, stylish updated accent walls, and a spacious living room. The stunning upgraded kitchen is truly the heart of the home, showcasing quartz countertops, a generous island, ample storage, and thoughtful finishes throughout. A convenient main-floor office/den and 2-piece powder room add flexibility for everyday living. Upstairs, you'll find three generously sized bedrooms, each featuring beautifully updated accent walls that add warmth and character, along with a 4-piece family bathroom. The fully finished lower-level recreation room provides additional living space, perfect for movie nights, a playroom, or entertaining, with a separate utility and storage area. Step outside to your fully fenced backyard, featuring two separate decks-one designed for outdoor dining and entertaining, and the other perfect for BBQing. Whether hosting family and friends or enjoying a quiet evening outdoors, this space offers the perfect setting to unwind. Stylish, functional, and full of character, 944 Bluffwood Avenue is ready to welcome you home!
MLS®:
X14139060
X14139060
Les impôts
$4,190(2026)
$4,190(2026)
Catégorie
Single-Family Home
Single-Family Home
Style
2-Storey
2-Storey
Ville
Frontenac County
Frontenac County
Communauté
13 - Kingston East (Incl Barret Crt)
13 - Kingston East (Incl Barret Crt)
Listed By
Re/Max Finest Realty Inc., Brokerage
Source
PropTX - IDX
Dernière vérification Nov 2 2026 à 8:47 PM GMT+0000
PropTX - IDX
Dernière vérification Nov 2 2026 à 8:47 PM GMT+0000
Détails sur les salles de bains
Caractéristiques Intérieures
- Water Heater
- Auto Garage Door Remote
- Carpet Free
- Rough-In Bath
Caractéristiques de la propriété
- Foundation: Poured Concrete
Chauffage et refroidissement
- Forced Air
- Central Air
Informations sur les sous-sols
- Finished
Informations sur le pool
- None
Caractéristiques extérieures
- Brick
- Vinyl Siding
- Toit: Asphalt Shingle
Informations sur les services publics
- Sewer: Sewer
- Fuel: Gas
- Energy: Energy Certificate: No
Garage
- Attached
Stationnement
- Private
- Available
Étages
- 2
Lieu
Disclaimer: Copyright 2026 Toronto IDX. All rights reserved. This information is deemed reliable, but not guaranteed. The information being provided is for consumers’ personal, non-commercial use and may not be used for any purpose other than to identify prospective properties consumers may be interested in purchasing. Data last updated 11/2/26 12:47

