

Inscription par: PropTX - IDX / Listed By: Royal Lepage Proalliance Realty, Brokerage
956 Kenshaw Street Kingston, ON K7P 1M1
En vigueur
529 900 $ (CAD)
HORAIRES DES PORTES OUVERTES
-
OUVERTESSam, Oct 102:00 pm - 4:00 pm

Description
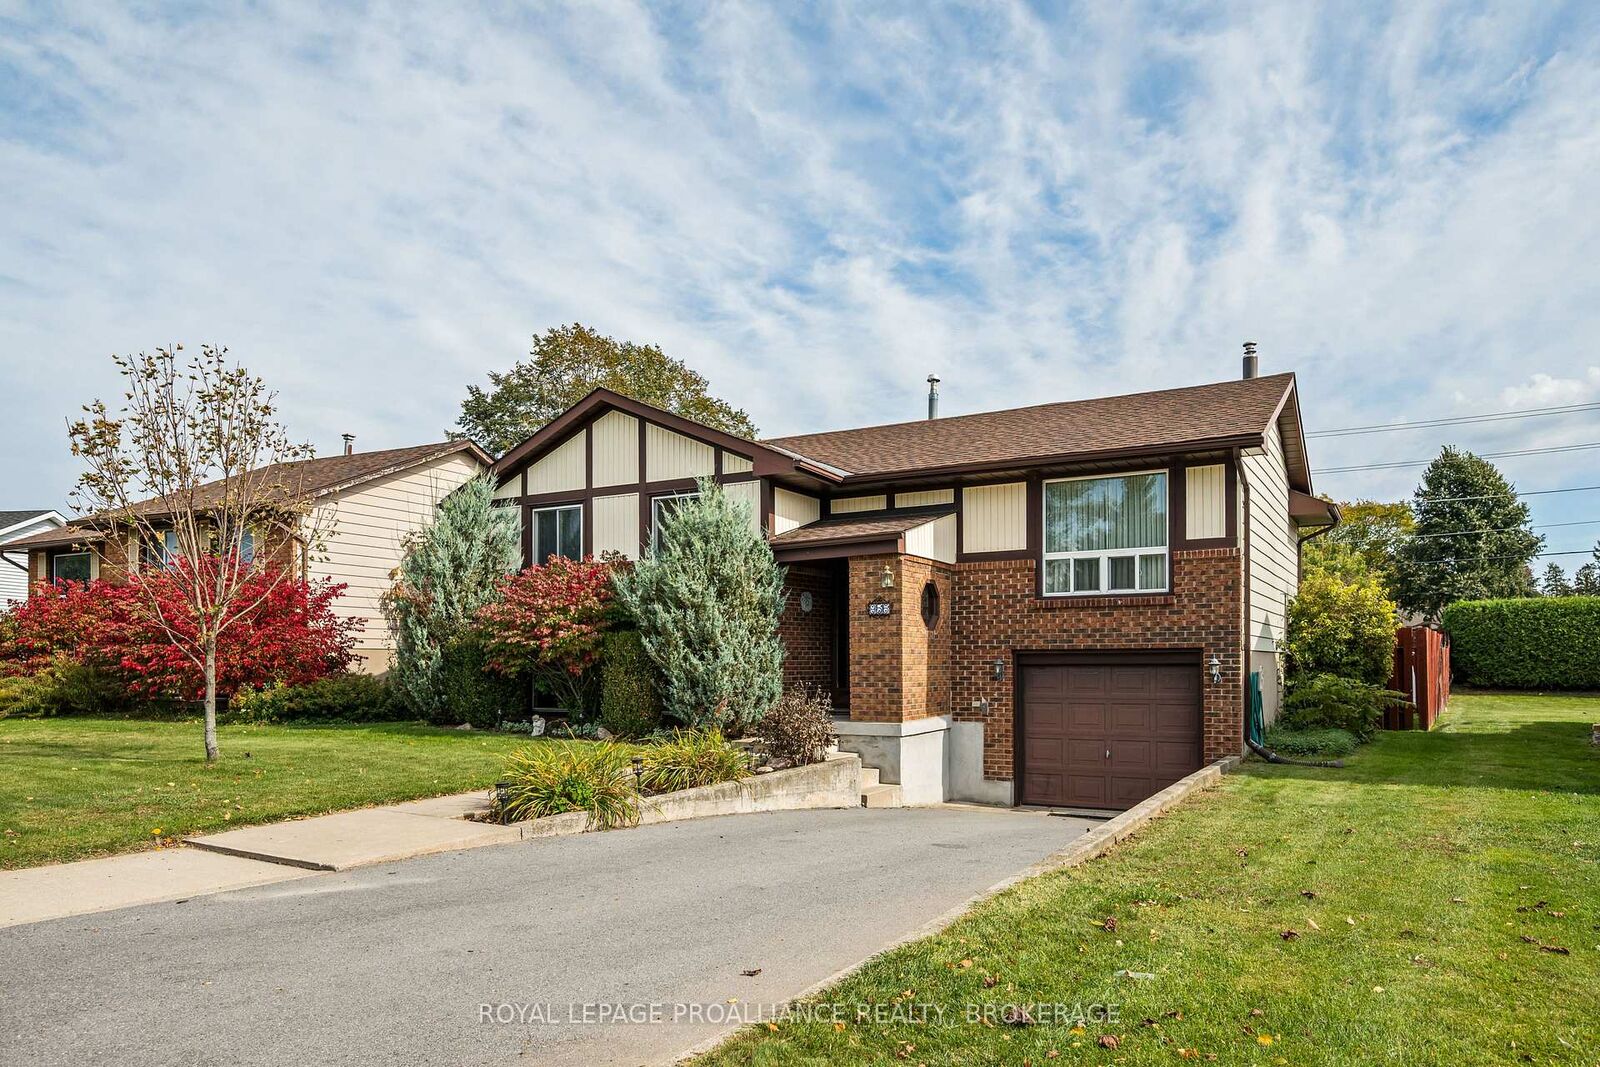
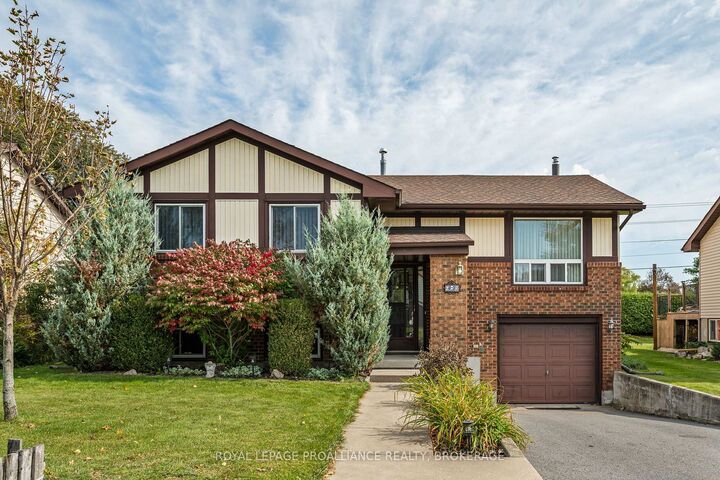
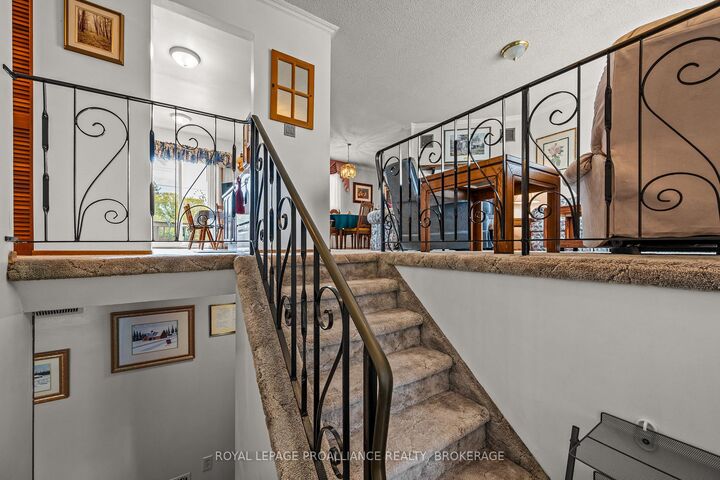
Welcome to 956 Kenshaw Street! Located on a quiet street in Kingston's sought after West End, this well maintained 3+1 bedroom, 2 full bathroom raised bungalow offers comfortable living with many major updates already completed. The main level features three bedrooms and a full bathroom, while the lower level includes a fourth bedroom and second full bathroom ideal for guests, a home office, or additional family space. Enjoy the immaculate backyard, perfect for relaxing or entertaining, with the added convenience of a clothesline for air drying laundry. Just a short walk to two elementary schools, two high schools, multiple playgrounds, and a very short drive to all your desired amenities, this home has everything you could ask for well within reach.
MLS®:
X13880228
X13880228
Les impôts
$3,910(2026)
$3,910(2026)
Catégorie
Single-Family Home
Single-Family Home
Style
Bungalow-Raised
Bungalow-Raised
Ville
Frontenac County
Frontenac County
Communauté
39 - North of Taylor-Kidd Blvd
39 - North of Taylor-Kidd Blvd
Listed By
Royal Lepage Proalliance Realty, Brokerage
Source
PropTX - IDX
Dernière vérification Oct 9 2026 à 8:19 PM GMT+0000
PropTX - IDX
Dernière vérification Oct 9 2026 à 8:19 PM GMT+0000
Détails sur les salles de bains
Caractéristiques Intérieures
- Water Heater
- Primary Bedroom - Main Floor
Caractéristiques de la propriété
- Cheminée: Living Room
- Cheminée: Natural Gas
- Cheminée: Rec Room
- Foundation: Block
Chauffage et refroidissement
- Forced Air
- Central Air
Informations sur les sous-sols
- Finished
- Full
- Separate Entrance
Informations sur le pool
- None
Caractéristiques extérieures
- Brick
- Aluminum Siding
- Toit: Asphalt Shingle
Informations sur les services publics
- Sewer: Sewer
- Fuel: Gas
- Energy: Energy Certificate: No
Garage
- Attached
Stationnement
- Private
Étages
- 1
Lieu
Disclaimer: Copyright 2026 Toronto IDX. All rights reserved. This information is deemed reliable, but not guaranteed. The information being provided is for consumers’ personal, non-commercial use and may not be used for any purpose other than to identify prospective properties consumers may be interested in purchasing. Data last updated 10/9/26 13:19

