

Inscription par:  CREA / Listed By: Jump Realty Inc.
 CREA / Listed By: Jump Realty Inc.
 280 Dieppe Crescent Kingsville, ON N9Y 4E8
En vigueur
362 910 $ (USD)
HORAIRES DES PORTES OUVERTES
-
OUVERTESDim, Août 231:00 pm - 3:00 pm
Description
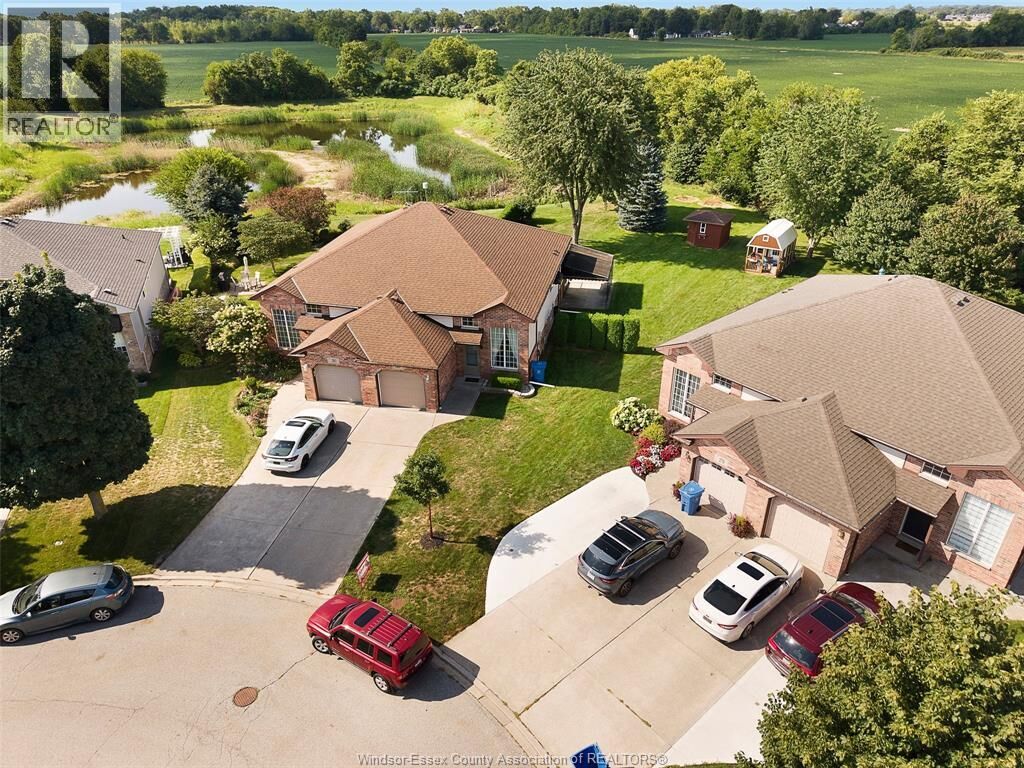
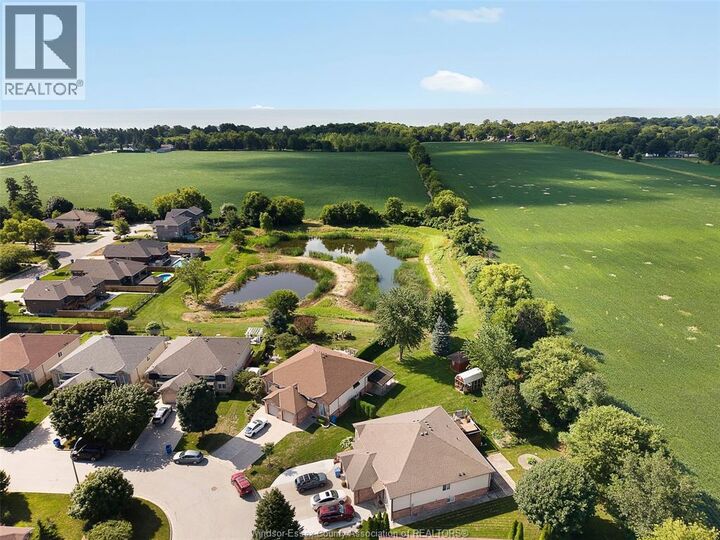
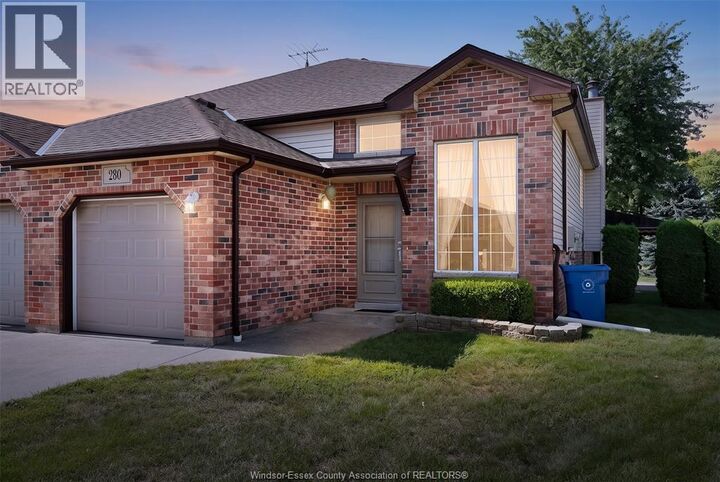
Welcome to 280 Dieppe Cres, tucked away in a quiet Kingsville neighbourhood and shining with pride of ownership! This exceptionally well-kept home offers 2 spacious bedrooms, 2 full baths and a fully finished lower level with plenty of room to create additional bedrooms, a home office, gym or whatever suits your lifestyle. The bright main level offers comfortable living, dining and kitchen spaces, while downstairs you'll find an expansive family room, cozy fireplace, wet bar and walkout leading directly to the backyard. Step outside to a beautiful, large and peaceful yard with NO REAR NEIGHBOURS, surrounded by greenery and overlooking the pond beyond. Located minutes from Kingsville's amenities with easy access to the Greenway for walking and biking. Meticulously maintained, move-in ready and offering an incredible amount of usable space - this is a home you truly need to see! Taking offers as they come - make this beauty yours today! (id:41440)
MLS®:
26020359
26020359
Catégorie
Single-Family Home
Single-Family Home
Année de Construction
2004
2004
Style
Raised Ranch
Raised Ranch
Ville
Essex County
Essex County
Listed By
Crystal Collard, Jump Realty Inc.
Source
CREA
Dernière vérification Août 21 2026 à 12:14 AM GMT+0000
CREA
Dernière vérification Août 21 2026 à 12:14 AM GMT+0000
Détails sur les salles de bains
- Salles de bains: 2
Caractéristiques Intérieures
- Washer
- Refrigerator
- Stove
- Dryer
Informations sur le lot
- Concrete Driveway
- Front Driveway
Caractéristiques de la propriété
- Cheminée: Direct Vent
- Cheminée: Total: 1
- Cheminée: Gas
- Foundation: Concrete
Chauffage et refroidissement
- Furnace
- Forced Air
- Natural Gas
- Central Air Conditioning
Planchers
- Laminate
- Carpeted
- Marble
- Cushion/Lino/Vinyl
Caractéristiques extérieures
- Brick
- Aluminum/Vinyl
Stationnement
- Attached Garage
- Garage
Lieu
Disclaimer: The trademarks REALTOR®, REALTORS®, and the REALTOR® logo are controlled
by The Canadian Real Estate Association (CREA) and identify real estate professionals who are members of CREA. Listing Data Last Updated: 8/20/26 17:14
The trademarks REALTOR®, REALTORS®, and the REALTOR® logo are controlledby The Canadian Real Estate Association (CREA) and identify real estate professionals who are members of CREA. Listing Data Last Updated: 8/20/26 17:14

