

Inscription par:  CREA / Listed By: Jump Realty Inc.
 CREA / Listed By: Jump Realty Inc.
 294 Erieview Drive Kingsville, ON N9Y 1M4
En vigueur (2 Jours)
475 000 $ (CAD)
HORAIRES DES PORTES OUVERTES
-
OUVERTESSam, Sep 51:00 pm - 3:00 pm
-
OUVERTESSam, Sep 51:00 pm - 3:00 pm
Description
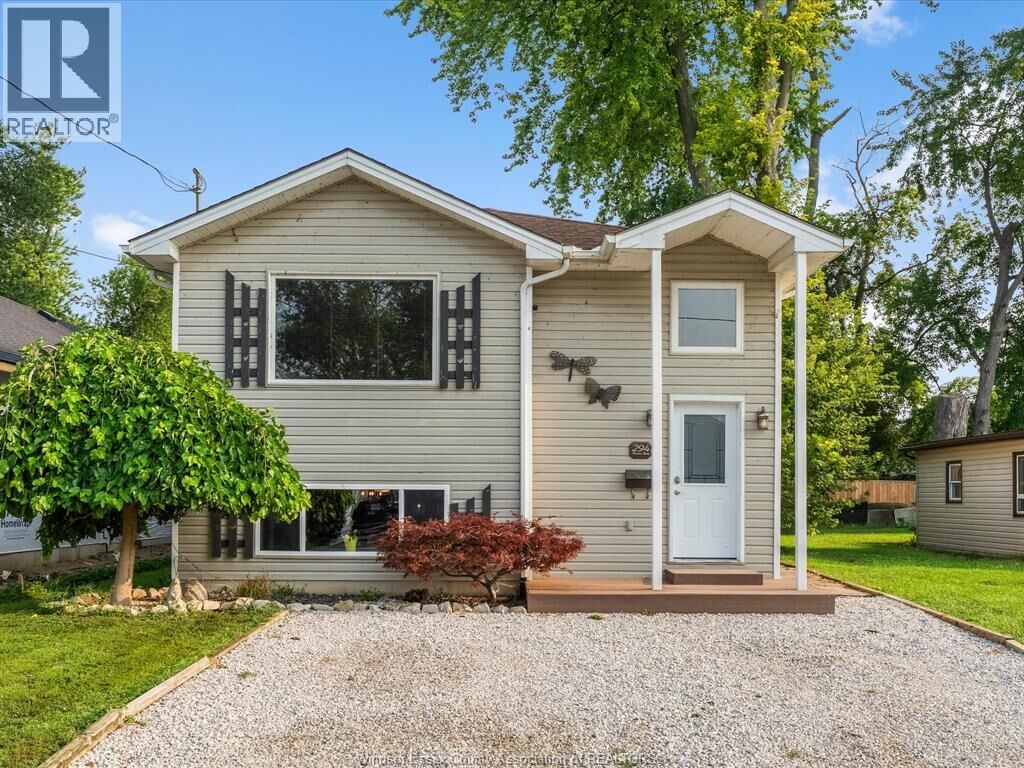
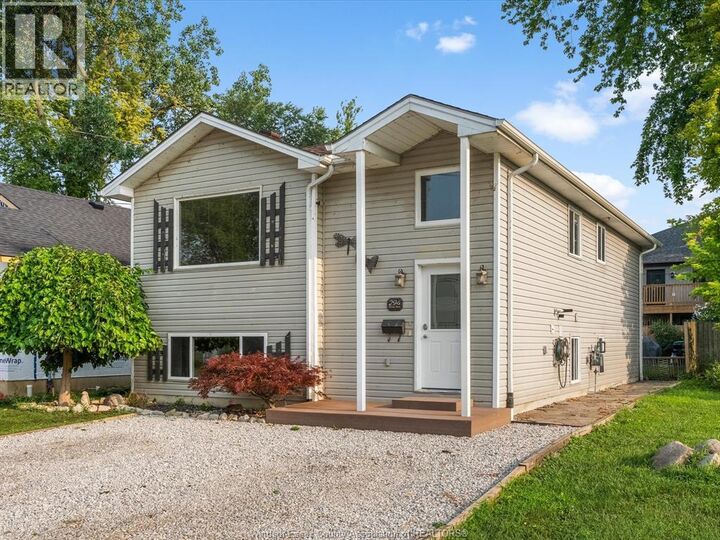
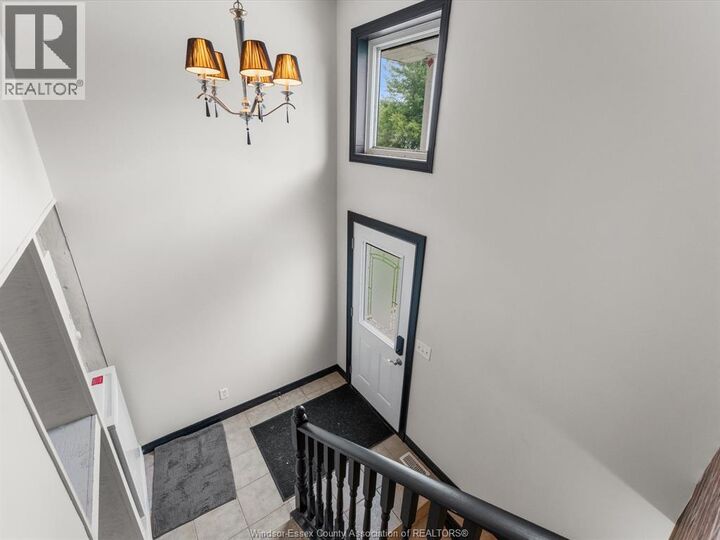
Live upstairs and let the lower level help offset your monthly expenses. 294 Erieview offers an affordable opportunity to get into the Kingsville market with a flexible granny-suite/in-law style setup and a tenant already in place in the lower level. Located on a quiet street within walking distance to Kingsville’s shops, restaurants and everyday amenities, this location is hard to beat. The main level features 2 bedrooms, 1 bathroom, a kitchen and comfortable living room, while the lower level includes an additional bedroom + bathroom, family room and kitchen. Whether you’re a first-time buyer looking to make homeownership more affordable; someone looking for a multigenerational living setup, or an investor seeking an income-producing opportunity in Kingsville, this property offers flexibility and potential in one package. Reach out to our team today to book your private viewing! (id:41440)
MLS®:
26021467
26021467
Catégorie
Single-Family Home
Single-Family Home
Année de Construction
2004
2004
Style
Bi-Level, Raised Ranch
Bi-Level, Raised Ranch
Ville
Essex County
Essex County
Listed By
Tyler Knight, Jump Realty Inc.
Source
CREA
Dernière vérification Sep 4 2026 à 8:06 AM GMT+0000
CREA
Dernière vérification Sep 4 2026 à 8:06 AM GMT+0000
Détails sur les salles de bains
- Salles de bains: 2
Caractéristiques Intérieures
- Washer
- Dishwasher
- Dryer
- Microwave Range Hood Combo
- Two Stoves
- Two Refrigerators
Informations sur le lot
- Double Width or More Driveway
- Front Driveway
- Gravel Driveway
Caractéristiques de la propriété
- Foundation: Concrete
Chauffage et refroidissement
- Furnace
- Forced Air
- Natural Gas
- Central Air Conditioning
Planchers
- Laminate
- Ceramic/Porcelain
- Cushion/Lino/Vinyl
Caractéristiques extérieures
- Aluminum/Vinyl
Lieu
Disclaimer: The trademarks REALTOR®, REALTORS®, and the REALTOR® logo are controlled
by The Canadian Real Estate Association (CREA) and identify real estate professionals who are members of CREA. Listing Data Last Updated: 9/4/26 01:06
The trademarks REALTOR®, REALTORS®, and the REALTOR® logo are controlledby The Canadian Real Estate Association (CREA) and identify real estate professionals who are members of CREA. Listing Data Last Updated: 9/4/26 01:06

