

Inscription par:  CREA / Listed By: Jump Realty Inc.
 CREA / Listed By: Jump Realty Inc.
 341 Rockport Lane Kingsville, ON N9Y 4B3
En vigueur
331 320 $ (USD)
HORAIRES DES PORTES OUVERTES
-
OUVERTESSam, Août 221:00 pm - 3:00 pm
Description
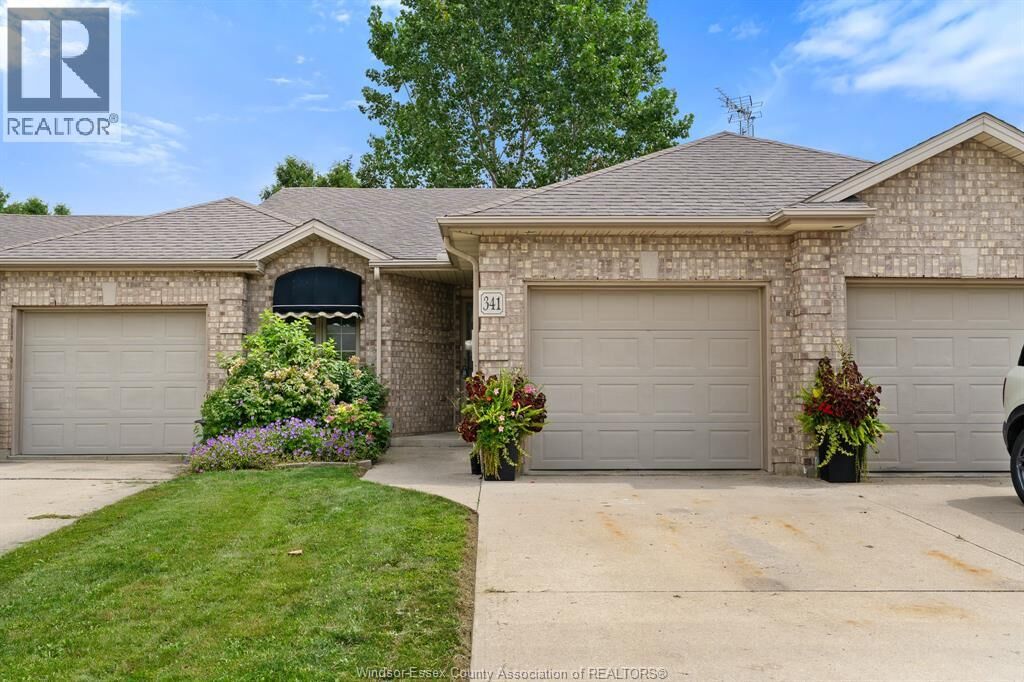
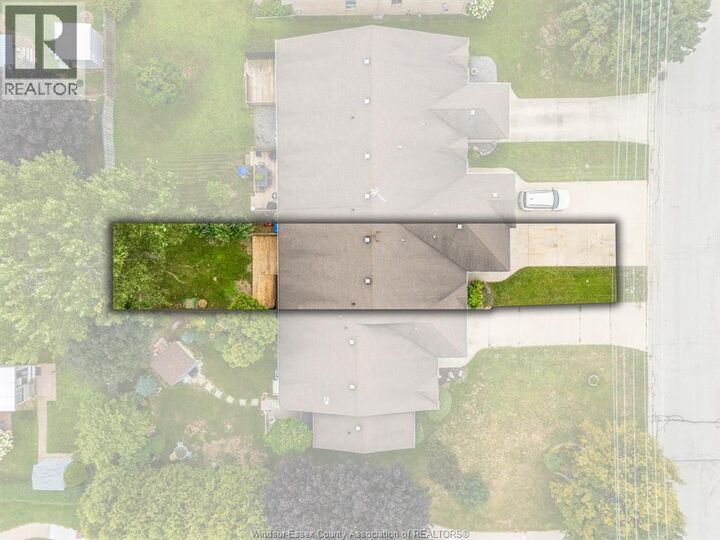
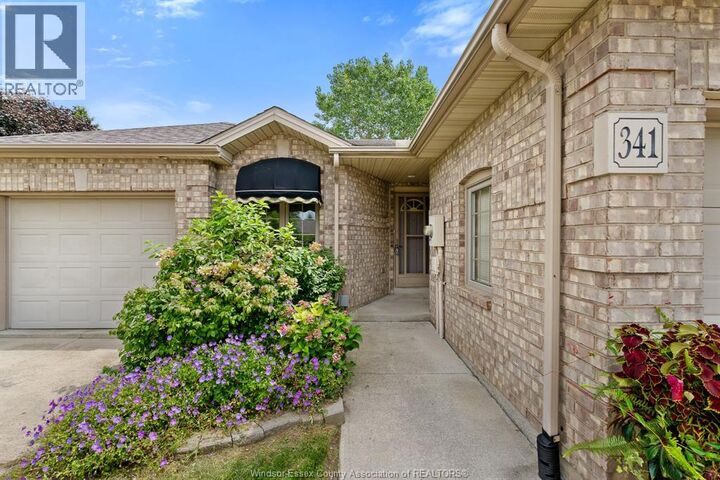
Freshly painted 3-bedroom, 2-bathroom townhome in Kingsville, Ontario — main-floor living with room to grow. This brick-exterior middle-unit townhome offers two bedrooms and laundry on the main floor, including a primary suite with a walk-in closet and updated ensuite. The open-concept main floor also features a cozy gas fireplace alongside the kitchen and dining area, with patio doors leading out to your private deck and backyard. Downstairs, a third bedroom adds flexible space for a home office, guest room, growing family, or extra storage — plus a second electric fireplace for a warm, inviting lower level. A single attached garage with inside entry rounds out the everyday convenience. With main-floor living, two fireplaces, and a lower-level bedroom for extra space, this layout works just as well for first-time buyers and growing families as it does for downsizers — a versatile floor plan at a price point that's hard to beat in this Kingsville neighbourhood. Homes here don't last long. This is a family-friendly, established community minutes from downtown Kingsville's shops and restaurants, the Kingsville waterfront on Lake Erie, and Point Pelee National Park. Kingsville, Ontario continues to draw buyers looking for small-town charm with easy access to wine country and the lake. Freshly painted throughout and priced to move — this Kingsville townhome won't last. Reach out to book your private viewing today!! (id:41440)
MLS®:
26019906
26019906
Catégorie
Townhouse
Townhouse
Année de Construction
1999
1999
Style
Bungalow
Bungalow
Ville
Essex County
Essex County
Listed By
Linda Hakr, Jump Realty Inc.
Source
CREA
Dernière vérification Août 19 2026 à 9:12 PM GMT+0000
CREA
Dernière vérification Août 19 2026 à 9:12 PM GMT+0000
Détails sur les salles de bains
- Salles de bains: 2
Caractéristiques Intérieures
- Washer
- Refrigerator
- Stove
- Dryer
Informations sur le lot
- Concrete Driveway
- Front Driveway
Caractéristiques de la propriété
- Cheminée: Insert
- Cheminée: Direct Vent
- Cheminée: Total: 2
- Cheminée: Electric
- Cheminée: Gas
- Foundation: Concrete
Chauffage et refroidissement
- Furnace
- Forced Air
- Natural Gas
- Central Air Conditioning
Planchers
- Laminate
Stationnement
- Garage
Étages
- 1
Lieu
Disclaimer: The trademarks REALTOR®, REALTORS®, and the REALTOR® logo are controlled
by The Canadian Real Estate Association (CREA) and identify real estate professionals who are members of CREA. Listing Data Last Updated: 8/19/26 14:12
The trademarks REALTOR®, REALTORS®, and the REALTOR® logo are controlledby The Canadian Real Estate Association (CREA) and identify real estate professionals who are members of CREA. Listing Data Last Updated: 8/19/26 14:12

