

Inscription par:  CREA / Listed By: Jump Realty Inc.
 CREA / Listed By: Jump Realty Inc.
69 Conservation Boulevard Kingsville, ON N9Y 0E5
En vigueur (0 Jours)
829 900 $ (CAD)
HORAIRES DES PORTES OUVERTES
-
OUVERTESDim, Oct 251:00 pm - 3:00 pm
Description
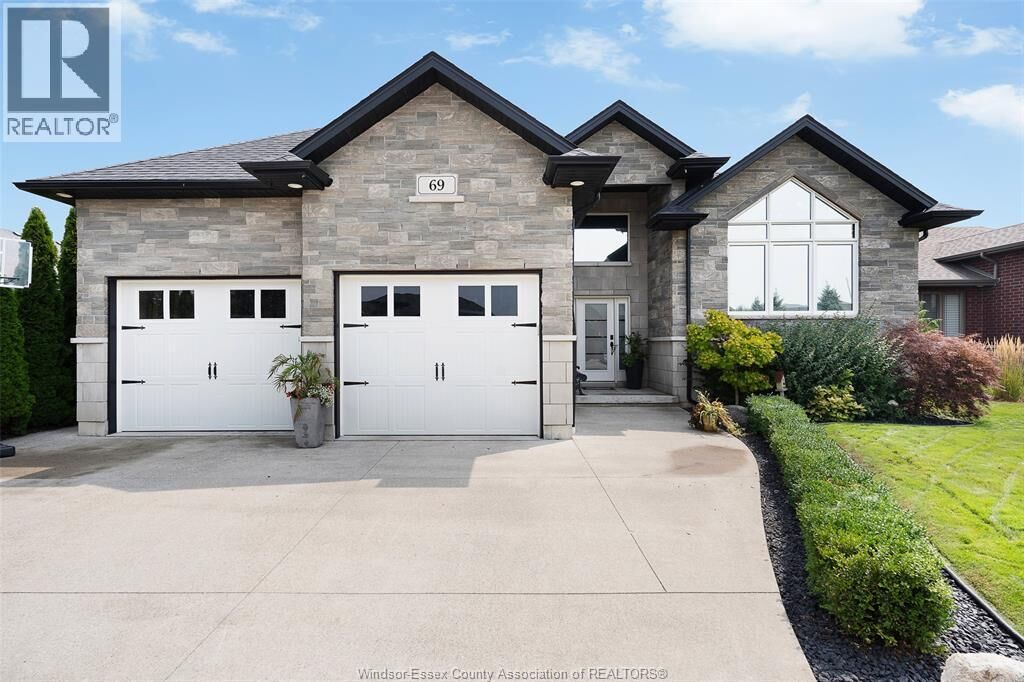
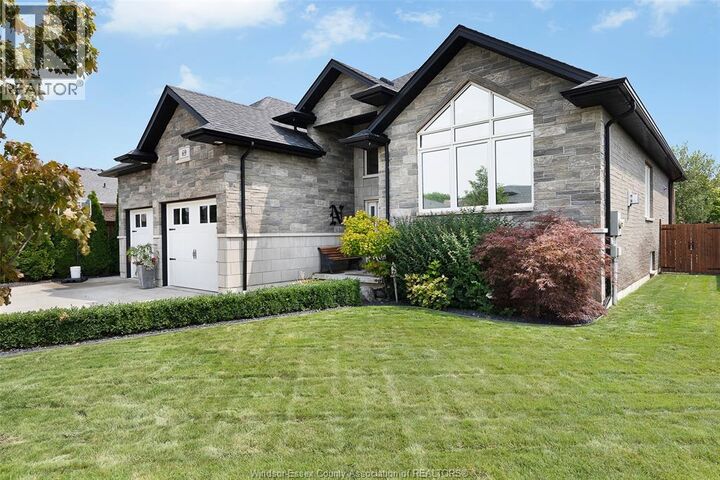
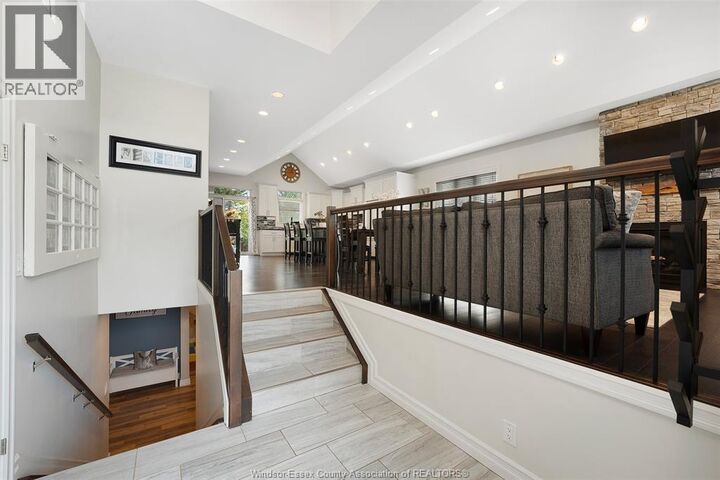
WELCOME TO 69 CONSERVATION, WHERE A BEAUTIFUL HOME MEETS A GREAT COMMUNITY! Located in desirable Golfside Village, this fully finished home offers 5 bedrooms (3+2), a dedicated office and 3 full bathrooms. The bright, open-concept main floor features a gas fireplace, main-floor laundry and spacious primary suite with a stunning ensuite. The finished lower level adds a second fireplace, additional living space, bedrooms, office and indoor play area. Enjoy a covered porch, landscaped, fully fenced yard and oversized heated garage with extra-tall ceilings. Close to golf, the Greenway, Cedar Island Beach and Linden Beach Dog Park. Beyond the home itself, you'll find a welcoming community where neighbours become friends and genuinely look out for one another. A home that checks the boxes, in a neighbourhood that makes you feel at home. (id:41440)
MLS®:
26025982
26025982
Catégorie
Single-Family Home
Single-Family Home
Année de Construction
2016
2016
Style
Bi-Level, Raised Ranch
Bi-Level, Raised Ranch
Ville
Essex County
Essex County
Listed By
Jump Realty Inc.
Source
CREA
Dernière vérification Oct 23 2026 à 2:23 AM GMT+0000
CREA
Dernière vérification Oct 23 2026 à 2:23 AM GMT+0000
Détails sur les salles de bains
- Salles de bains: 3
Caractéristiques Intérieures
- Washer
- Refrigerator
- Stove
- Dryer
Informations sur le lot
- Double Width or More Driveway
- Concrete Driveway
- Finished Driveway
Caractéristiques de la propriété
- Cheminée: Direct Vent
- Cheminée: Total: 1
- Cheminée: Gas
- Foundation: Concrete
Chauffage et refroidissement
- Furnace
- Forced Air
- Natural Gas
- Central Air Conditioning
Planchers
- Hardwood
- Ceramic/Porcelain
- Cushion/Lino/Vinyl
Caractéristiques extérieures
- Brick
- Stone
Stationnement
- Attached Garage
- Garage
- Heated Garage
Surface Habitable
- 1,890 pi. ca.
Lieu
Disclaimer: The trademarks REALTOR®, REALTORS®, and the REALTOR® logo are controlled
by The Canadian Real Estate Association (CREA) and identify real estate professionals who are members of CREA. Listing Data Last Updated: 10/22/26 19:23
The trademarks REALTOR®, REALTORS®, and the REALTOR® logo are controlledby The Canadian Real Estate Association (CREA) and identify real estate professionals who are members of CREA. Listing Data Last Updated: 10/22/26 19:23

