1 Victoria Street S 811 Kitchener, ON N2G 0B5
Inscription par: ITSO / Listed By: Re/Max Twin City Realty Inc.

  1 Victoria Street S 811 Kitchener, ON N2G 0B5

En vigueur
449 000 $ (CAD)

2
CAC
2
SDB
1 087
PI. CA.

Description

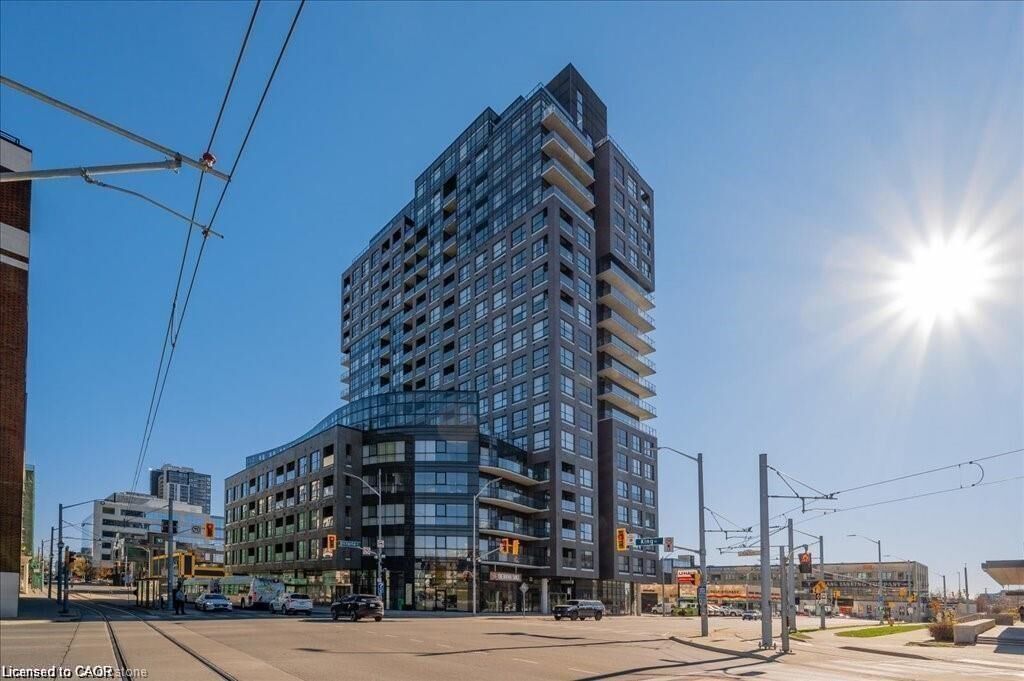
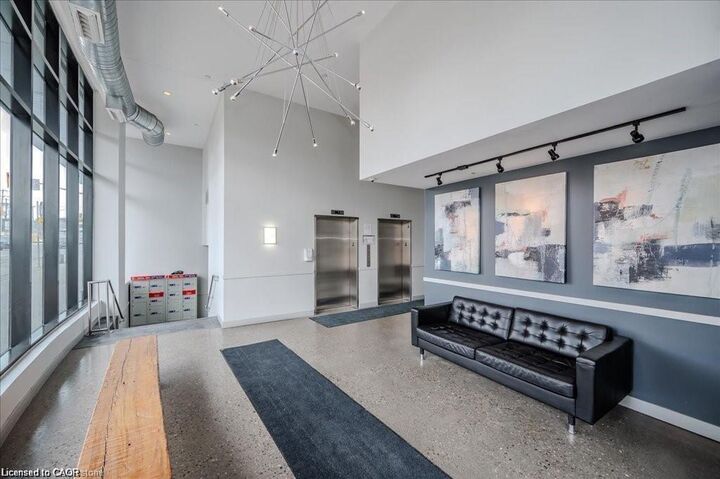
Condo living at its finest and space to work from home! Located in the heart of downtown Kitchener, this 1156 sqft including balcony corner unit, is the perfect home for young professionals or those looking to downsize but still need space. Featuring 2 bedroom plus den, 2 bath, a sleek modern design and finishes with the convenience of downtown living. Open concept living space features a kitchen with pristine cabinetry with lots of storage, stainless steel appliances including dishwasher, double door fridge with lower freezer, double sinks, glass tiled backsplash, pendant lighting and granite counters. There is also a peninsula with space for 3 stools perfect for meals or entertaining friends. Light laminate floors throughout the unit gives it a bright airy feel. Large windows flood the unit with natural light and give the owner great views to the west of the city. Primary bedroom with 3 piece ensuite features a tiled shower, granite counters and a walk-in closet with build in organization storage system. The unit also features a 2nd bedroom plus a separate den space perfect for those that work from home. The main 4 piece bath also has space included for in suite laundry with stackable washer and dryer. The building amenities features a media room for entertaining friends to a movie night, gym and common room kitchen adjacent to outdoor patio space. There are 2 lockers with this unit perfect if you need lots of storage. One underground parking spot included. Walking distance to shopping, summer concerts and events ,Victoria Park and the Light Rail transit(LRT) this unit is ready to move in. Note Some Rooms have been Virtually staged.

MLS®:
40851991
Les impôts
$4,710
Catégorie
Single-Family Home
Année de Construction
2016
Ville
Waterloo Regional Municipality

Listed By

Kevin Baker, Re/Max Twin City Realty Inc.
Source
ITSO
Dernière vérification Juil 30 2026 à 3:02 AM GMT+0000
Détails sur les salles de bains
  • Salles de bains: 2
Caractéristiques Intérieures
  • Water Treatment
  • Laundry: In-Suite
  • Dishwasher
  • Dryer
  • Refrigerator
  • Stove
  • Washer
  • Built-In Microwave
Informations sur le lot
  • Near Golf Course
  • Park
  • Urban
  • Major Highway
  • Shopping Nearby
  • Place of Worship
  • Public Transit
  • City Lot
  • Library
  • Arts Centre
  • Public Parking
Caractéristiques de la propriété
  • Foundation: Concrete Perimeter
Chauffage et refroidissement
  • Forced Air
  • Natural Gas
  • Central Air
Informations sur le condo
  • Frais: $1070/Monthly
Caractéristiques extérieures
  • Toit: Tar/Gravel
Informations sur les services publics
  • Utilities: Natural Gas Connected, Cable Available
  • Sewer: Sewer (Municipal)
Garage
  • Garage
Stationnement
  • Garage Door Opener
  • Total: 1
Étages
  • 1
Surface Habitable
  • 1,087 pi. ca.
   
Calculer les temps de trajet jusqu'à cette propriété
 
Alimenté par INRIX MD Drive Time

Alimenté par Walk Score®
Disclaimer: Listing content protected by copyright and licensed by Information Technology Systems Ontario: Data last updated: 7/29/26 20:02

