10 Macville Avenue Kitchener, ON N2K 1T1
Inscription par: PropTX - IDX / Listed By: Royal Lepage Royal City Realty

  10 Macville Avenue Kitchener, ON N2K 1T1

En vigueur
319 279 $ (USD)

2
CAC
1
SDB
700-1100
PI. CA.

Description

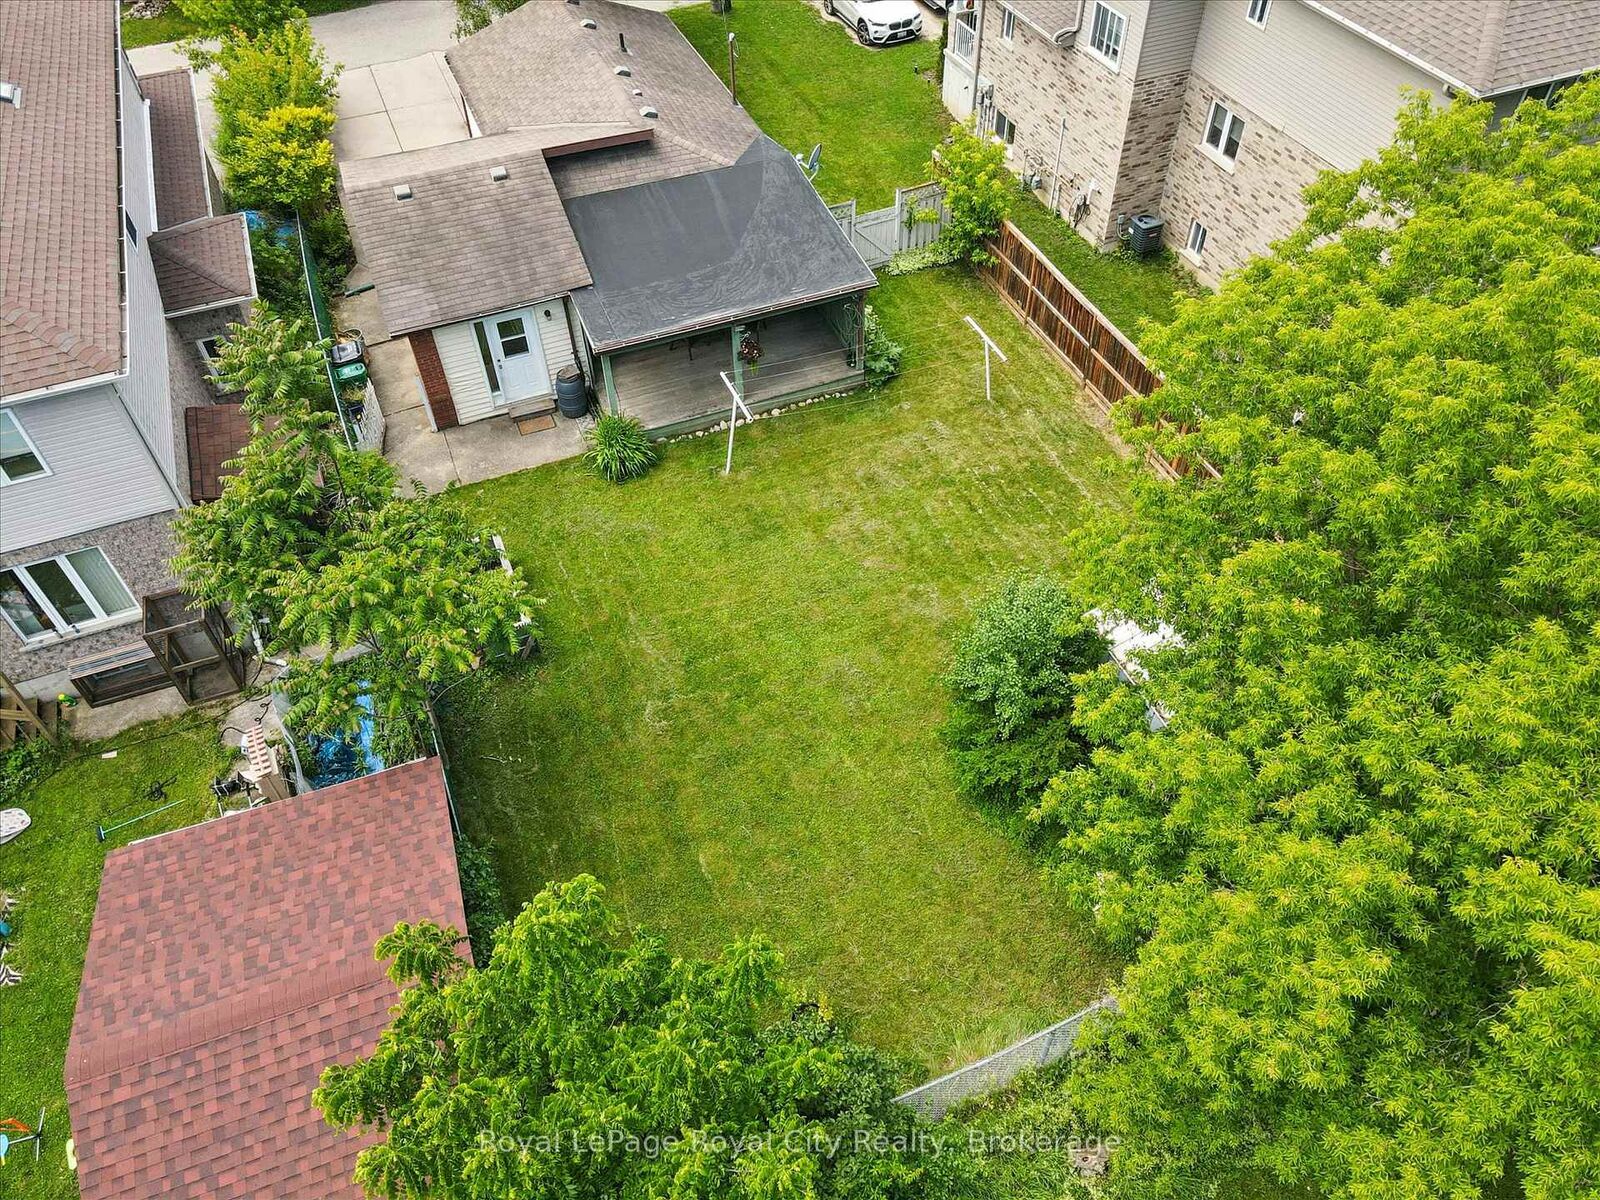
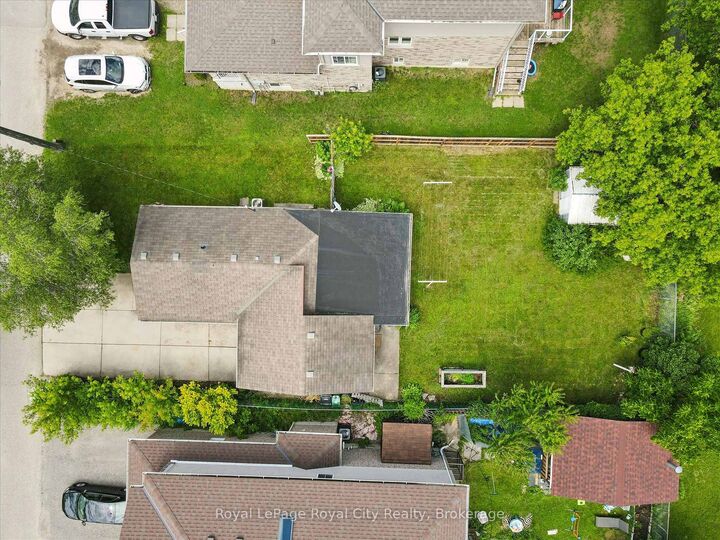
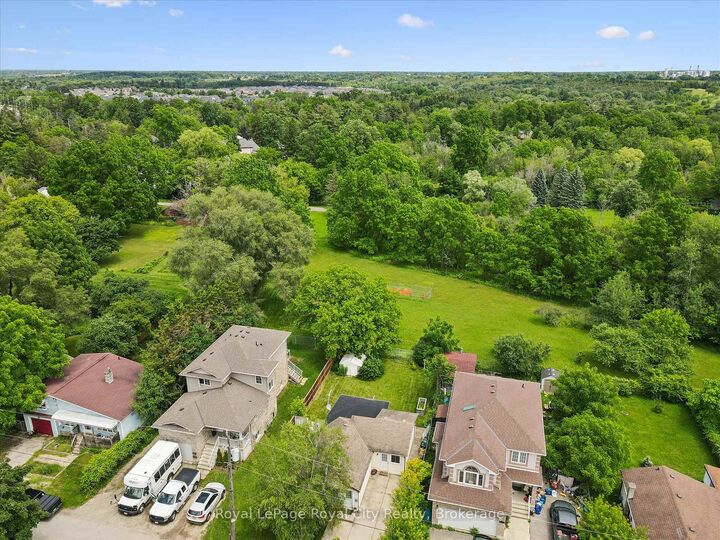
DETACHED FREEDOM ON A LUXURY STREET. CHARM, SPACE, & UNLOCKED EQUITY! Say goodbye to soaring condo fees, shared walls, and cramped townhomes. Welcome to 10 MacVille Avenue, Kitchener. A charming, fully detached bungalow nestled on an exclusive, quiet dead-end street in the highly desirable and valuable Bridgeport North area. Boasting a premium, extra-deep 48 X 111 foot mature lot backing onto peaceful, unspoiled views, this home offers the ultimate setting with massive future appreciation built right in. Inside, the carpet-free main floor has been intelligently optimized, featuring a kitchen thoughtfully repositioned to create a bright, seamless layout that maximizes every inch of natural light. Enjoy effortless living complete with stainless steel kitchen upgrades, including a Frigidaire Refrigerator (2022), Frigidaire Range (2022), and Frigidaire Dishwasher (2024). Step outside into your private, sprawling backyard oasis, it's an entertainer's dream with a large deck, storage shed, and incredible space for a future custom home expansion, perhaps a secondary dwelling unit, or your dream outdoor retreat. Surrounded by pristine properties including neighbouring custom builds valued over $1.5M, this property represents an elite investment opportunity with zero condo fee overhead. For buyers looking long term, the sheer size of the lot provides unparalleled potential for future expansion or additions. Enjoy ultimate peace of mind while remaining minutes from Conestoga Mall, the Grand River/Kiwanis Park area, universities, transit, shopping and premium amenities. Book your showing today!

MLS®:
X13592478
Les impôts
$3,524(2025)
Catégorie
Single-Family Home
Style
Bungalow
Ville
Waterloo Regional Municipality

Listed By

Royal Lepage Royal City Realty
Source
PropTX - IDX
Dernière vérification Juil 22 2026 à 6:39 PM GMT+0000
Détails sur les salles de bains
Caractéristiques Intérieures
  • Carpet Free
  • Primary Bedroom - Main Floor
Caractéristiques de la propriété
  • Foundation: Concrete
  • Foundation: Stone
Chauffage et refroidissement
  • Forced Air
  • Central Air
Informations sur les sous-sols
  • Unfinished
  • Partial Basement
Informations sur le pool
  • None
Caractéristiques extérieures
  • Vinyl Siding
  • Toit: Asphalt Shingle
Informations sur les services publics
  • Sewer: Sewer
  • Fuel: Gas
  • Energy: Energy Certificate: No
Garage
  • None
Stationnement
  • Private Double
Étages
  • 1
   
Calculer les temps de trajet jusqu'à cette propriété
 
Alimenté par INRIX MD Drive Time

Alimenté par Walk Score®
Disclaimer: Copyright 2026 Toronto IDX. All rights reserved. This information is deemed reliable, but not guaranteed. The information being provided is for consumers’ personal, non-commercial use and may not be used for any purpose other than to identify prospective properties consumers may be interested in purchasing. Data last updated 7/22/26 11:39

