100 Foxglove Crescent Kitchener, ON N2E 3Y9
Inscription par: PropTX - IDX / Listed By: Pg Direct Realty Ltd.

  100 Foxglove Crescent Kitchener, ON N2E 3Y9

En vigueur
505 000 $ (CAD)

3
CAC
2
SDB
1100-1500
PI. CA.

Description

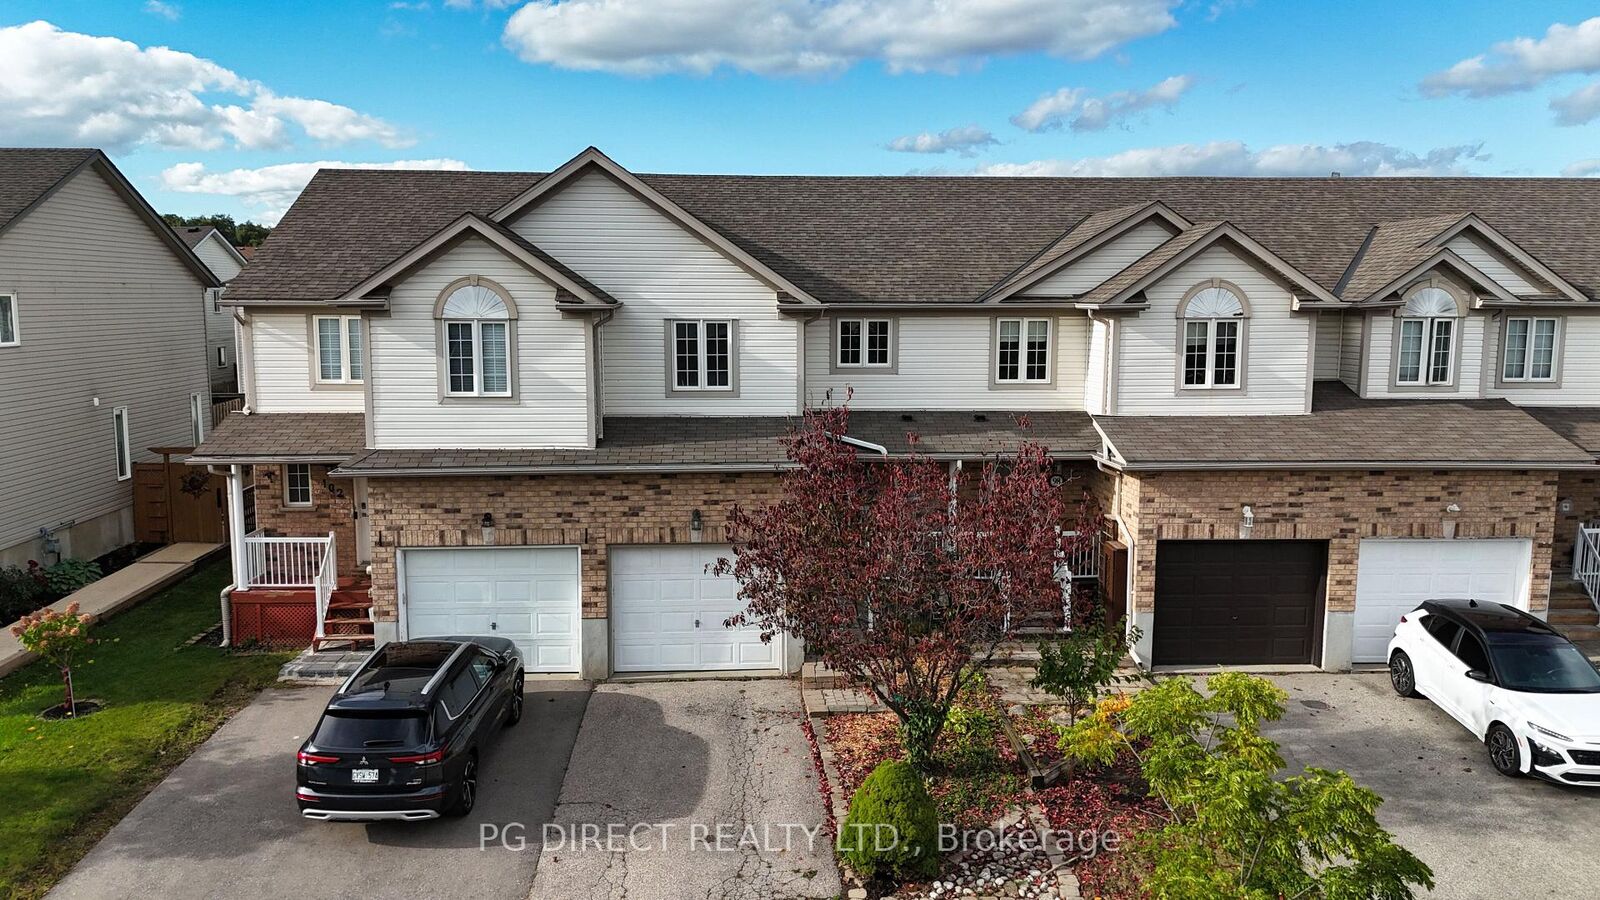
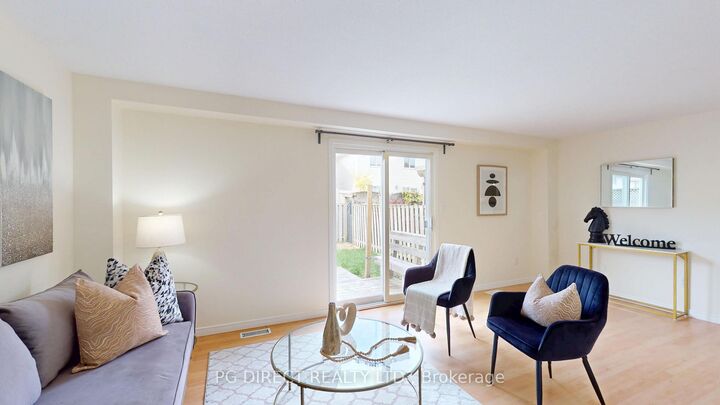
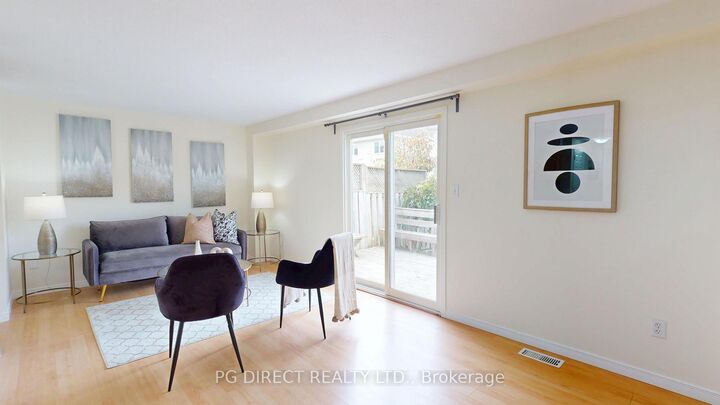
Visit REALTOR website for additional information. Welcome to this well maintained, Move in ready, 3-bedroom, 1.5 bathroom townhome. With No Condo fees and No POTL Fees it is a move-in ready FREEHOLD unit. It is perfectly situated in a quiet, welcoming community and offers the ideal blend of comfort, style, and convenience. LOCATION: Enjoy the ease of living just steps from Sunrise Centre, with shopping, dining, and everyday essentials at your fingertips. Families will appreciate being within walking distance to both W.T. Townsend Public School and John Sweeney Catholic School. Commuters will love the quick access to Highway 7/8 Expressway, making travel throughout the city fast and convenient. FEATURES Step inside to a warm and bright layout designed for both everyday living and entertaining. Generously sized eat-in kitchen which opens to a large living room - Walkout to the deck and fenced yard. Upstairs there are three large bedrooms the primary bedroom includes a large walk-in closet. There is an exceptionally large basement with endless potential. Other features include central air conditioning, water softener, and reverse osmosis system. Walk-out to a private deck and fully fenced backyard Inside entry from a garage that contains vast built in storage. UPDATES: Roof Dishwasher, Stove and Fridge Water heater Furnace

MLS®:
X14139416
Les impôts
$3,627(2026)
Catégorie
Townhouse
Style
2-Storey
Ville
Waterloo Regional Municipality

Listed By

Pg Direct Realty Ltd.
Source
PropTX - IDX
Dernière vérification Nov 2 2026 à 8:02 PM GMT+0000
Détails sur les salles de bains
Caractéristiques Intérieures
  • Water Heater
Caractéristiques de la propriété
  • Foundation: Poured Concrete
Chauffage et refroidissement
  • Forced Air
  • Central Air
Informations sur les sous-sols
  • Full
  • Unfinished
Informations sur le pool
  • None
Caractéristiques extérieures
  • Brick
  • Vinyl Siding
  • Toit: Asphalt Shingle
Informations sur les services publics
  • Sewer: Sewer
  • Fuel: Gas
  • Energy: Energy Certificate: No
Garage
  • Attached
Stationnement
  • Available
Étages
  • 2
   
Calculer les temps de trajet jusqu'à cette propriété
 
Alimenté par INRIX MD Drive Time

Alimenté par Walk Score®
Disclaimer: Copyright 2026 Toronto IDX. All rights reserved. This information is deemed reliable, but not guaranteed. The information being provided is for consumers’ personal, non-commercial use and may not be used for any purpose other than to identify prospective properties consumers may be interested in purchasing. Data last updated 11/2/26 12:02

