

Inscription par: PropTX - IDX / Listed By: Re/Max Real Estate Centre Inc.
1000 Lackner Place 106 Kitchener, ON N2A 4A8
En vigueur
253 569 $ (USD)
HORAIRES DES PORTES OUVERTES
-
OUVERTESSam, Oct 172:00 pm - 4:00 pm

Description
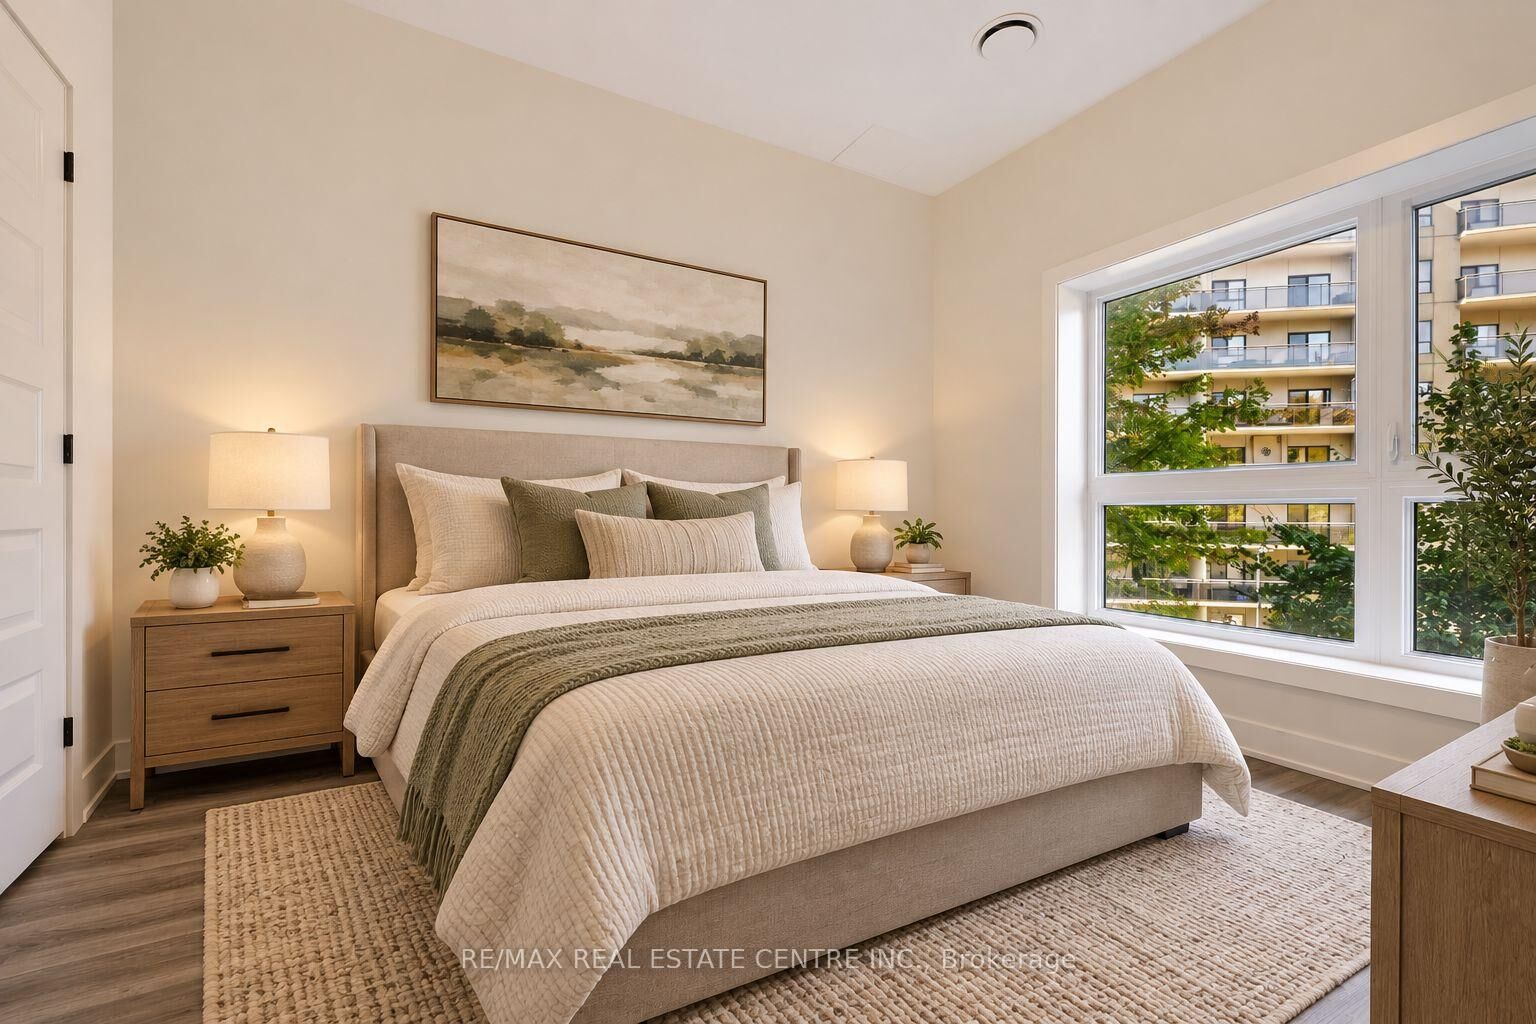
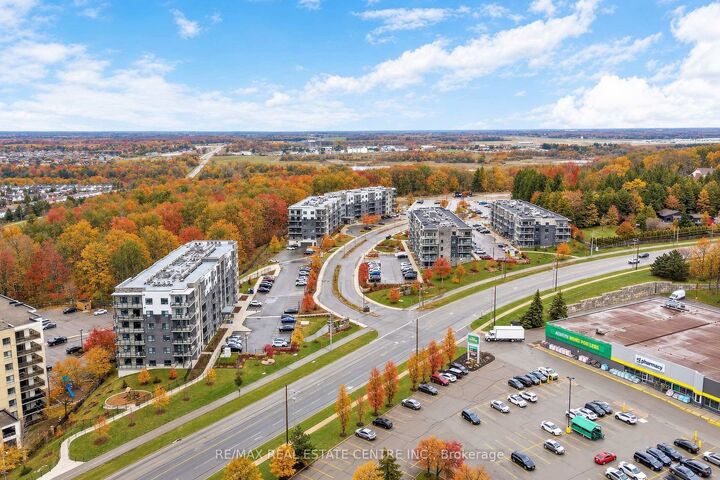
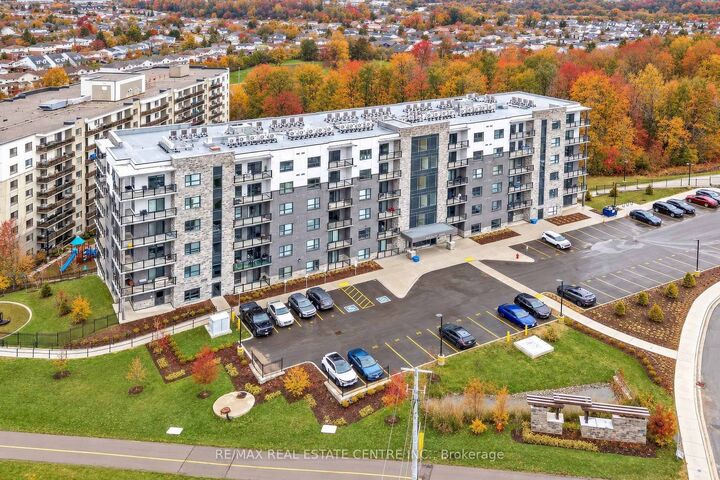
*** Brand-new condo by Reid's Heritage Homes, qualifies for the HST Rebate which could save you thousands *** This bright and stylish Stanmore model is a 640 sq. ft. main-floor suite offering the convenience of easy access, making day-to-day living effortless. Featuring one bedroom, one bathroom, a balcony and many features including; quartz countertops, stainless steel appliances, and durable luxury vinyl plank flooring. Enjoy the added benefits of one parking space, a storage locker, secure building entry, elevator access, bicycle storage, a party room with kitchenette, and a playground. Located steps from trails, transit, shopping, and everyday amenities, with quick highway access and a short drive to universities and colleges. A fantastic opportunity for first-time buyers, downsizers, professionals, or investors seeking modern, low-maintenance living in a convenient location. The purchase price set out above is net of HST. How HST will be addressed will be determined at the time the Purchaser enters the agreement of purchase and sale, based on the status of the existing and proposed HST Rebates announced by the provincial and federal governments. ARN# is TBD.
MLS®:
X13874882
X13874882
Les impôts
$2,615(2026)
$2,615(2026)
Catégorie
Condo
Condo
Style
1 Storey/Apt
1 Storey/Apt
Ville
Waterloo Regional Municipality
Waterloo Regional Municipality
Listed By
Re/Max Real Estate Centre Inc.
Source
PropTX - IDX
Dernière vérification Oct 8 2026 à 7:45 PM GMT+0000
PropTX - IDX
Dernière vérification Oct 8 2026 à 7:45 PM GMT+0000
Détails sur les salles de bains
Caractéristiques Intérieures
- Water Heater
- Carpet Free
- Erv/Hrv
Chauffage et refroidissement
- Fan Coil
- Central Air
Informations sur le condo
- Frais: $267
Caractéristiques extérieures
- Brick
- Stucco (Plaster)
Informations sur les services publics
- Fuel: Gas
- Energy: Energy Certificate: No
Garage
- Surface
Stationnement
- Surface
Étages
- 1
Lieu
Disclaimer: Copyright 2026 Toronto IDX. All rights reserved. This information is deemed reliable, but not guaranteed. The information being provided is for consumers’ personal, non-commercial use and may not be used for any purpose other than to identify prospective properties consumers may be interested in purchasing. Data last updated 10/8/26 12:45

