101 Crosby Drive Kitchener, ON N2B 2L1
Inscription par: PropTX - IDX / Listed By: eXp Realty

  101 Crosby Drive Kitchener, ON N2B 2L1

En vigueur
390 220 $ (USD)
3
CAC
3
SDB
1500-2000
PI. CA.

Description

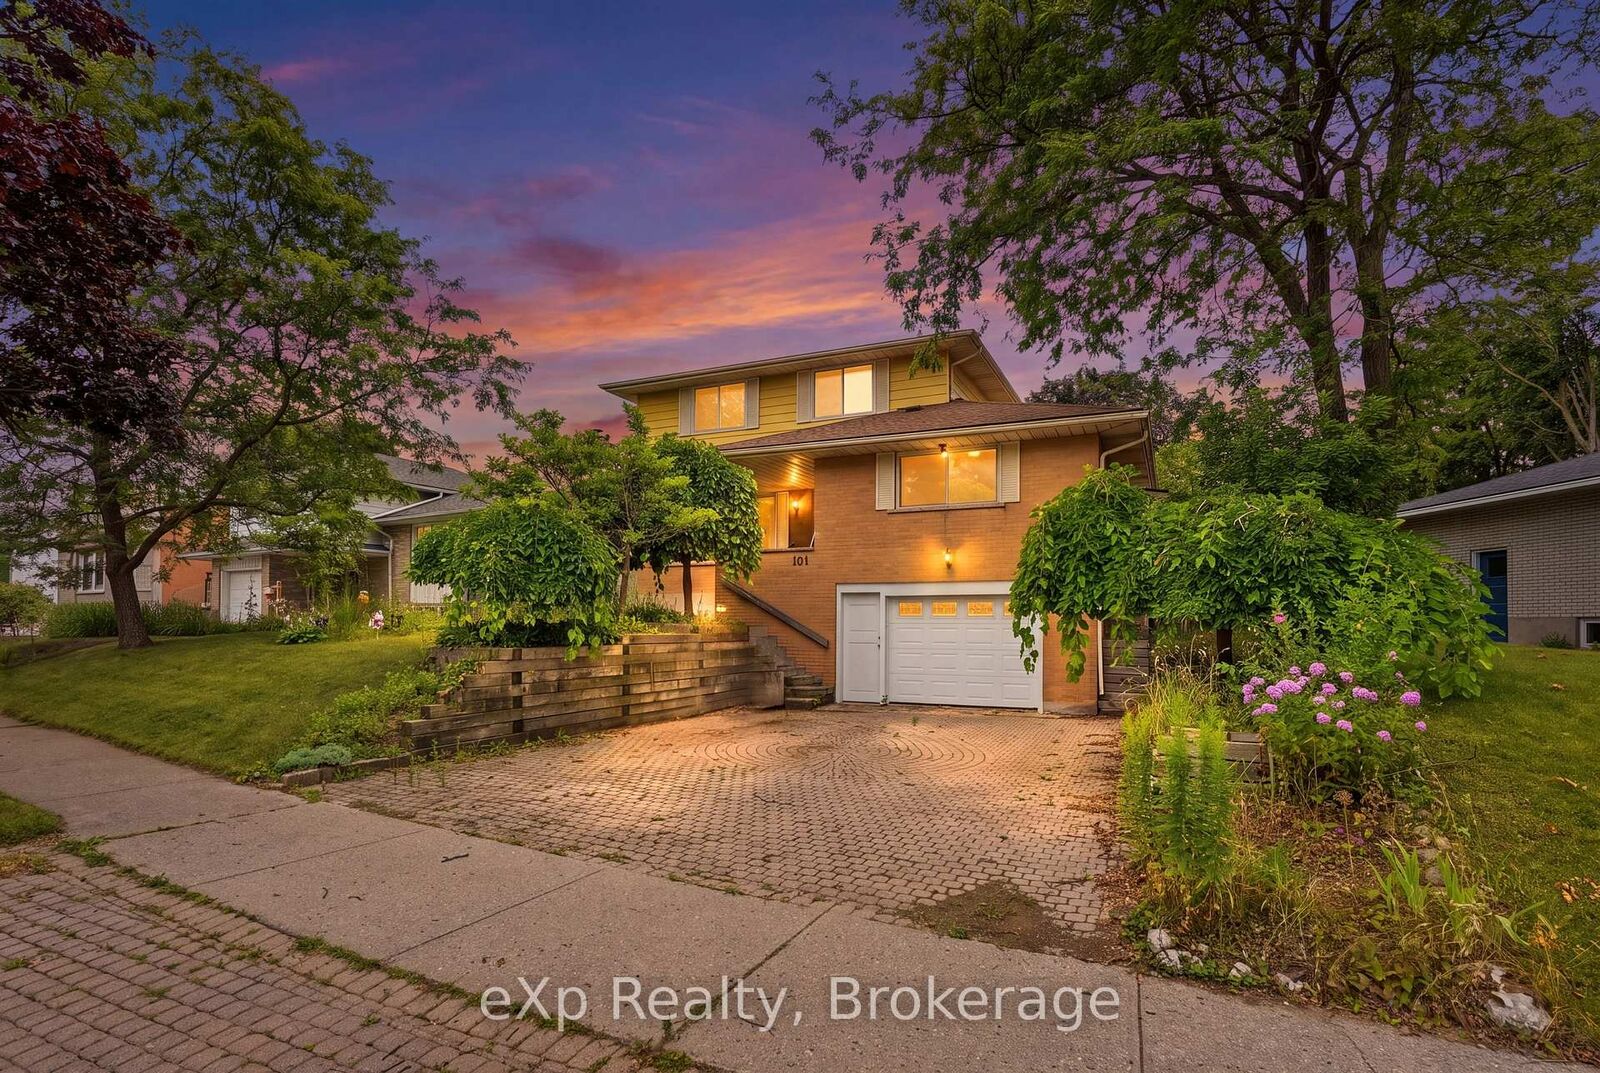
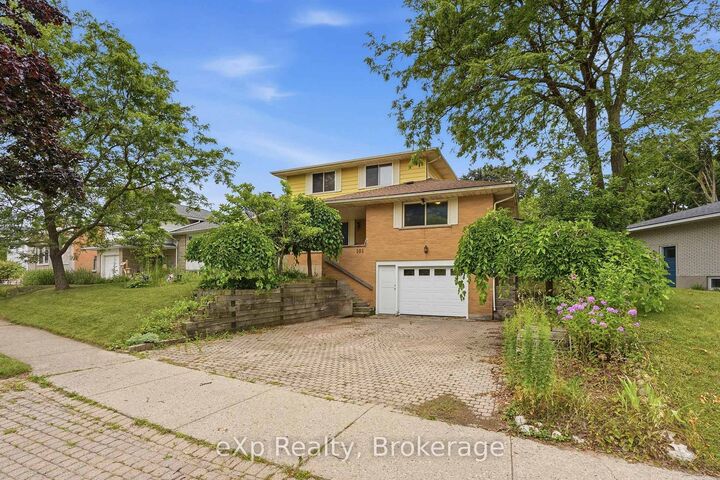
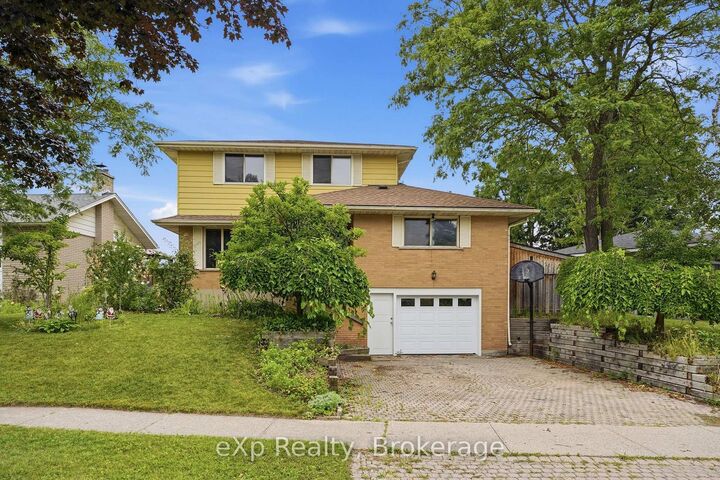
Welcome to this uniquely laid out 2 story raised Bungalow with Loft, featuring a stunning outdoor oasis with a Salt Water Pool, gardens & endless potential!!! A rare find for buyers who know an opportunity when they see it. This well loved family home offers just under 2500 sqft for you to enjoy - a layout you won't find twice. The showstopper is the massive second-story loft: a private retreat with a walk-in closet, full bathroom, and a jacuzzi tub in the main area, plus a walkout deck (boards and railings replaced 2022) overlooking the gorgeous backyard. The main floor offers 3 bedrooms and a full 4 piece bath, with a walkout to the backyard, gas line for your BBQ and fenced in swimming pool. Stepping out onto your covered porch leading you to an overside shed where the Hayward pool mechanicals and solar heater equipment is located . Although the pool has not been opened this year it was fully operational last season - virtual photos are included to showcase its potential. Outside, the property has been beautifully landscaped with an abundance of perennials, including a stunning ginkgo tree, weeping mulberry tree, magnolia tree, rose of sharon bush, a variety of hostas, and more - guaranteeing something in bloom all season long. Downstairs, the finished basement has a 2-piece bath, cold cellar, wood burning fireplace, laundry, and direct access to the oversized garage with workbench - ideal for hobbyists or extra storage. Major mechanicals are taken care of too: estimates of furnace and roof replacement is 2019, garage door, front & side screen doors in 2025. The finishes throughout are in great condition but also could be ready for a refresh, giving renovators and savvy buyers the chance to add their own style and build instant equity in a home with great bones and a layout you can't replicate.

MLS®:
X13618136
Les impôts
$5,210(2026)
Catégorie
Single-Family Home
Style
[Bungalow-Raised]
Ville
Waterloo Regional Municipality

Listed By

eXp Realty
Source
PropTX - IDX
Dernière vérification Juil 30 2026 à 2:48 AM GMT+0000
Détails sur les salles de bains
Caractéristiques Intérieures
  • Water Softener
  • [Primary Bedroom - Main Floor
  • Workbench]
Caractéristiques de la propriété
  • Cheminée: [Wood]
  • Foundation: [Concrete]
Chauffage et refroidissement
  • Forced Air
  • [Central Air]
Informations sur les sous-sols
  • Full]
  • [Finished
Informations sur le pool
  • [Inground
  • Salt]
Caractéristiques extérieures
  • Brick]
  • [Aluminum Siding
  • Toit: [Asphalt Shingle]
Informations sur les services publics
  • Sewer: [Sewer]
  • Fuel: Gas
  • Energy: Energy Certificate: No
Garage
  • Attached
   
Calculer les temps de trajet jusqu'à cette propriété
 
Alimenté par INRIX MD Drive Time

Alimenté par Walk Score®
Disclaimer: Copyright 2026 Toronto IDX. All rights reserved. This information is deemed reliable, but not guaranteed. The information being provided is for consumers’ personal, non-commercial use and may not be used for any purpose other than to identify prospective properties consumers may be interested in purchasing. Data last updated 7/29/26 19:48

