


Inscription par: ITSO / Peak Realty Ltd.
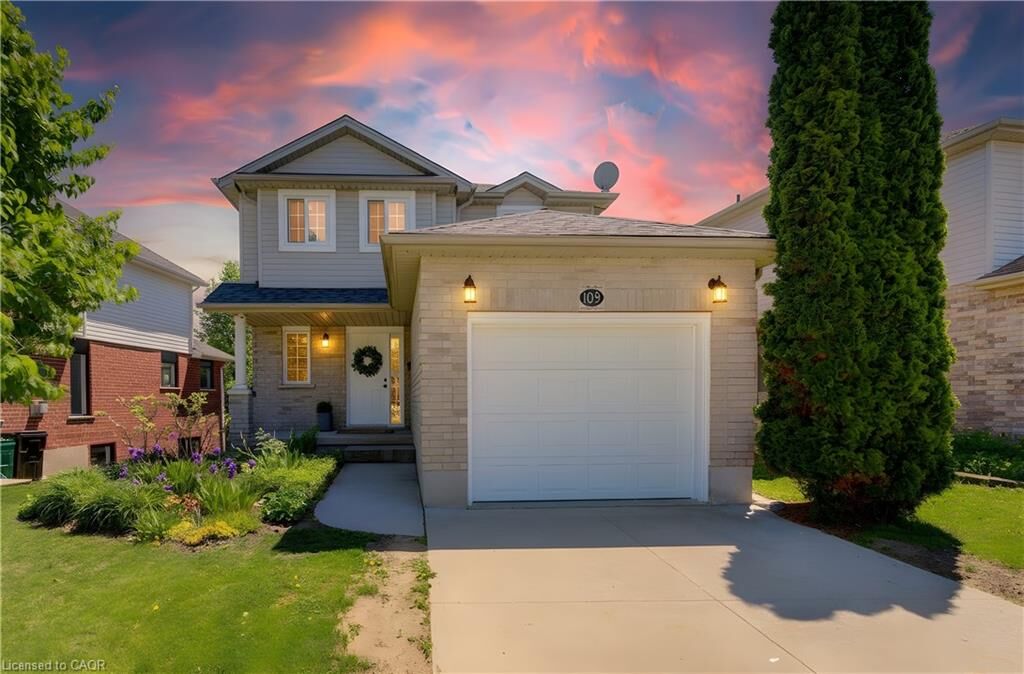
109 Marl Meadow Drive Kitchener, ON N2R 1L4
En vigueur
699 900 $ (CAD)

Description
MLS®:
40832630
40832630
Les impôts
$4,287
$4,287
Catégorie
Single-Family Home
Single-Family Home
Année de Construction
2002
2002
Style
Two Story
Two Story
Ville
Waterloo Regional Municipality
Waterloo Regional Municipality
Listed By
Christine Just, Peak Realty Ltd.
Source
ITSO
Dernière vérification Mai 29 2026 à 7:39 PM GMT+0000
ITSO
Dernière vérification Mai 29 2026 à 7:39 PM GMT+0000
Détails sur les salles de bains
- Salle de bains: 1
- Salle d’eau: 1
Caractéristiques Intérieures
- Auto Garage Door Remote(s)
- Water Softener
- Dishwasher
- Dryer
- Microwave
- Range Hood
- Refrigerator
- Stove
- Washer
- Laundry: In Basement
Informations sur le lot
- Park
- Schools
- Urban
- Shopping Nearby
- Place of Worship
- Public Transit
- Public Parking
Caractéristiques de la propriété
- Cheminée: Gas
- Cheminée: 1
- Cheminée: Recreation Room
- Foundation: Poured Concrete
Chauffage et refroidissement
- Forced Air
- Central Air
Informations sur les sous-sols
- Full
- Finished
- Walk-Out Access
Caractéristiques extérieures
- Toit: Asphalt Shing
Informations sur les services publics
- Utilities: Natural Gas Connected
- Sewer: Sewer (Municipal)
Informations sur les écoles
- Elementary School: Brigadoon P.s
- High School: Huron Heights
Garage
- Attached Garage
Stationnement
- Attached Garage
- Concrete
- Garage Door Opener
- Total: 2
Surface Habitable
- 1,246 pi. ca.
Lieu
Disclaimer: Listing content protected by copyright and licensed by Information Technology Systems Ontario: Data last updated: 5/29/26 12:39


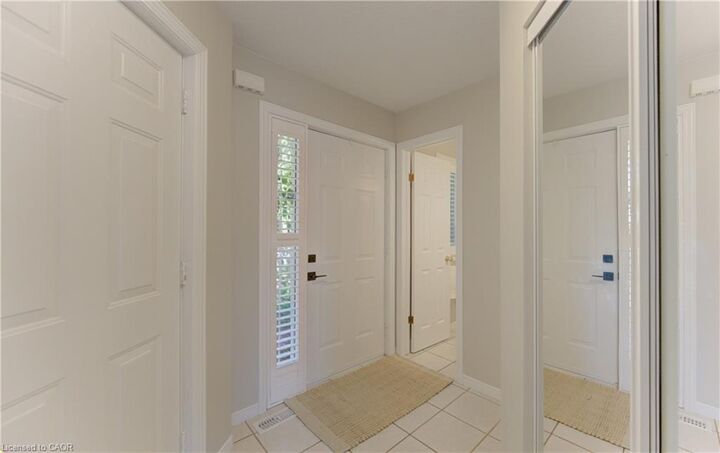
Convenient main-floor features include inside access to the garage and a 2-piece powder room. Upstairs, you'll find three spacious bedrooms, including a generous primary bedroom with ensuite privilege, along with an updated family bathroom completed in May 2026.
The fully finished walkout basement features new flooring installed in May 2026 and a gas fireplace. Additional updates include the roof (2022), furnace (2021), and air conditioner. Outside, enjoy the fully fenced backyard.
This move-in-ready home is ready for you to unpack and enjoy! Complete with a single-car garage and parking for two additional vehicles.