

Inscription par:  CREA / Listed By: Re/Max Twin City Realty Inc.
 CREA / Listed By: Re/Max Twin City Realty Inc.
 110 Activa Avenue E33 Kitchener, ON N2E 4K4
En vigueur (1 Jours)
352 264 $ (USD)
HORAIRES DES PORTES OUVERTES
-
OUVERTESDim, Oct 42:00 pm - 4:00 pm
Description
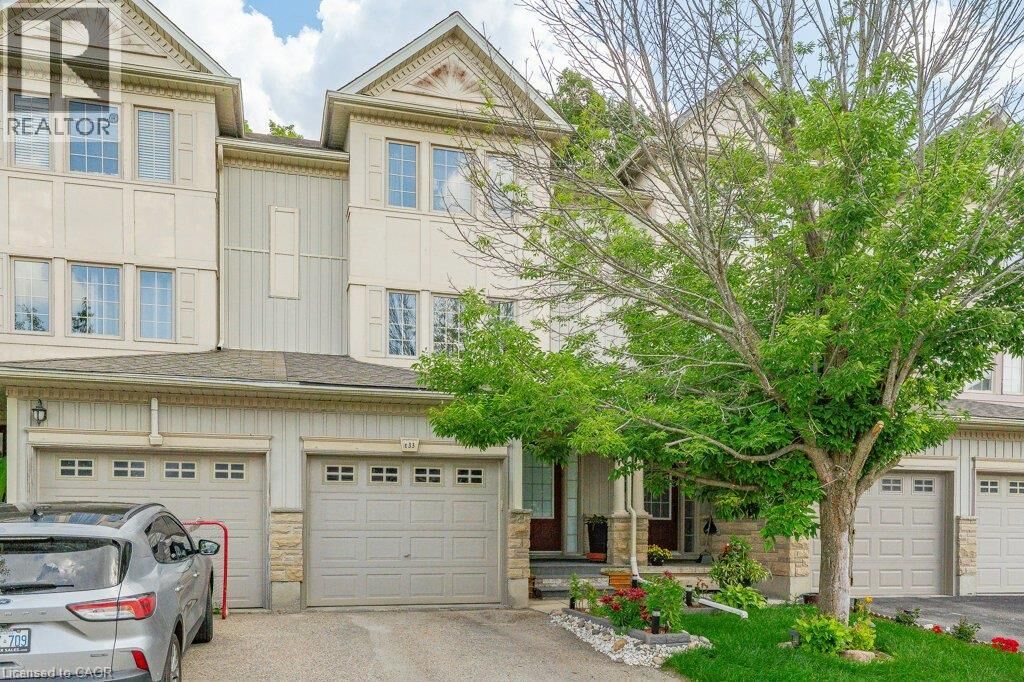
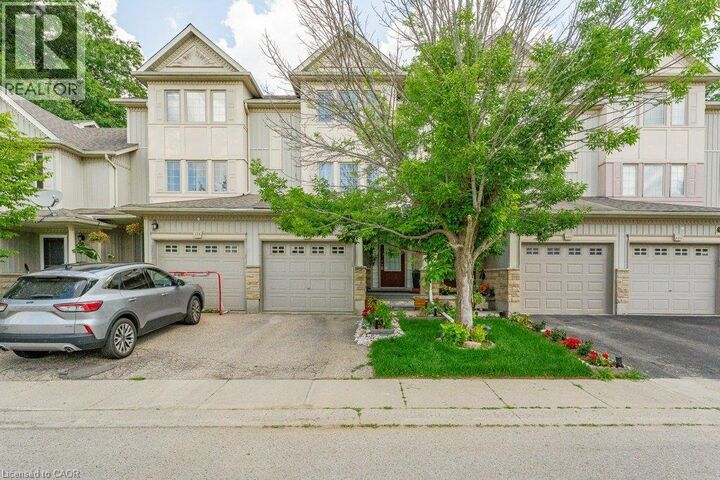
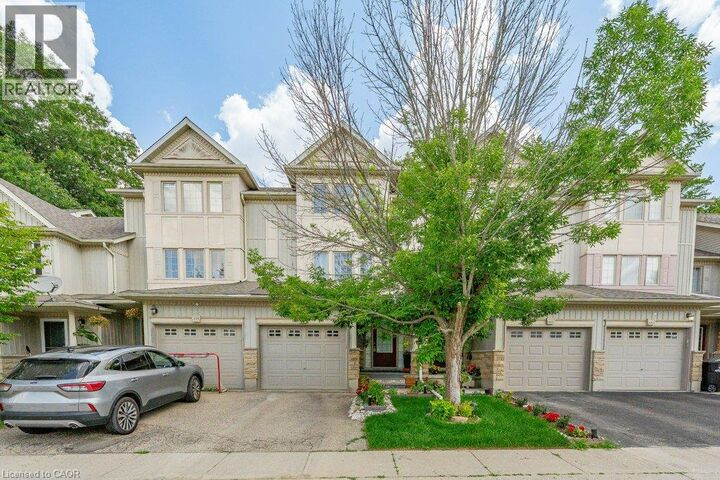
Beautiful townhouse backing onto a peaceful green space! This well-maintained home offers 3 bedrooms and 2.5 bathrooms with many great features throughout. The updated kitchen offers granite countertops, a spacious island with breakfast bar, and plenty of cabinet space. The bright and inviting main floor features laminate and ceramic flooring throughout. The finished basement offers additional living space, complete with a 3 piece bathroom perfect for a rec room, home office, or guest area. Step outside and enjoy the amazing backyard with a beautiful garden and private forest views. Located in a desirable neighbourhood close to many amenities, including Sunrise Shopping Centre, Williamsburg Town Centre, restaurants, parks, and schools, with easy access to highway. (id:41440)
MLS®:
40866880
40866880
Les impôts
$3,627
$3,627
Catégorie
Townhouse
Townhouse
Année de Construction
2006
2006
Ville
Waterloo Regional Municipality
Waterloo Regional Municipality
Listed By
Alejandra Ivic, Re/Max Twin City Realty Inc.
Source
CREA
Dernière vérification Sep 29 2026 à 7:30 AM GMT+0000
CREA
Dernière vérification Sep 29 2026 à 7:30 AM GMT+0000
Détails sur les salles de bains
- Salles de bains: 2
- Salle de bain partielles: 1
Caractéristiques Intérieures
- Washer
- Refrigerator
- Dishwasher
- Stove
- Dryer
- Window Coverings
- Garage Door Opener
- Microwave Built-In
- Water Softener
Quartier
- 333 - Laurentian Hills/Country Hills W
Informations sur le lot
- Automatic Garage Door Opener
Chauffage et refroidissement
- Forced Air
- Natural Gas
- Central Air Conditioning
Informations sur les sous-sols
- Finished
- Full
Informations sur le condo
- Frais: $148
Caractéristiques extérieures
- Vinyl Siding
- Brick
Informations sur les services publics
- Sewer: Municipal Sewage System
Stationnement
- Total: 2
- Attached Garage
Étages
- 3
Surface Habitable
- 1,412 pi. ca.
Lieu
Disclaimer: The trademarks REALTOR®, REALTORS®, and the REALTOR® logo are controlled
by The Canadian Real Estate Association (CREA) and identify real estate professionals who are members of CREA. Listing Data Last Updated: 9/29/26 00:30
The trademarks REALTOR®, REALTORS®, and the REALTOR® logo are controlledby The Canadian Real Estate Association (CREA) and identify real estate professionals who are members of CREA. Listing Data Last Updated: 9/29/26 00:30

